6908 Woodmere Court is a thoughtfully designed 3-bedroom, 2-bath home built in 2016 and located in the heart of Pleasant Grove on a quiet, well-kept street that ends in a cul-de-sac. With 1,789 square feet of living space, this property offers both comfort and function in a very convenient location near restaurants, schools, and shopping, perfect if youGre wanting to be in the Pleasant Grove school district. Step inside to a light-filled layout with a smooth, practical flow. The kitchen is a standout with its smart shape and efficient work triangle making meal prep easy, while abundant cabinetry, granite countertops, and stainless steel appliances provide function, style, and storage. Built-ins in the kitchen and dining area add valuable organization and workspace. The primary suite features two walk-in closets, a double vanity, private water closet, separate soaking tub, and a tiled shower with glass door. Secondary bedrooms are well proportioned, with one offering a striking accent wall. Additional highlights include granite in both bathrooms, a two-car garage, and a covered back patio perfect for outdoor dining or relaxation. The easily maintained yard adds to the homeGs appeal. Rest easy knowing the seller will have the interior walls freshly painted to cover any inconsistencies. Buyers can even select their preferred color, making it easy to move right in and start enjoying their new home. If buyers have different needs or requests, the sellers are open to hearing them and discussing possible options. Come see how easily this house could feel like home!
Sold
Street View
Price Unknown
6908 Woodmere Ct, Texarkana, TX 75503
3beds
1,789sqft
Single Family Residence
Built in 2016
0.25 Acres Lot
$330,200 Zestimate®
$--/sqft
$2,100 Estimated rent
Home value
$330,200
$314,000 - $347,000
$2,100/mo
Zestimate® history
Owner options
List your home for rent
$2,100/mo
Rent Zestimate®
Find your next renter with Zillow Rental Manager. Plus, with online applications, you can quickly screen prospective tenants – for free.
$2,100/mo
Rent Zestimate®
Refinance and save
$90/mo
Est. payment
Refinancing to a lower rate could help reduce your monthly payments and save thousands over the life of the loan.
$90/mo
Est. payment
Explore your selling options
Work with a Zillow partner agent
Leverage their expertise and Zillow's premium Showcase listings to get your home seen by more buyers.
Get startedList with your own agent
Get your home in front of millions of buyers by listing it on Zillow.
Learn how to do itSell it yourself
Take full control of how buyers see your home on Zillow by listing For Sale by Owner (FSBO).
List your homeWhat's special
Stainless steel appliancesQuiet well-kept streetGranite countertopsCovered back patioSeparate soaking tubDouble vanityEasily maintained yard
Zillow last checked:
Listing updated:
Listed by:
Jennifer Steele 903-319-5229,
eXp Realty, LLC- TX,
Laken Linn 903-824-4736,
eXp Realty, LLC- TX
Bought with:
Sydney Wicks, 757131
Better Homes & Gardens Real Estate Infinity
Source: TMLS,MLS#: 118450
Facts & features
Interior
Bedrooms & bathrooms
- Bedrooms: 3
- Bathrooms: 2
- Full bathrooms: 2
Rooms
- Room types: Family Room, Separate Formal Dining Room, Utility Room
Bedroom
- Description: Split Primary Bedroom
Bathroom
- Description: Double Lavatories,Separate Walk-in Closet,Shower & Tub,Shower & Tub Combo
Dining room
- Description: Breakfast & Formal
Kitchen
- Description: Granite Counters,Tile,U-Shaped
Living room
- Description: Single
Heating
- Central, Natural Gas
Cooling
- Central Air, Electric
Appliances
- Included: Dishwasher, Disposal, Electric Range, Other, Microwave, Refrigerator, Self Cleaning Oven, Oven, Exhaust Fan, Gas Water Heater
- Laundry: Electric Dryer Hookup, Inside, Washer Hookup
Features
- Attic Stairs, H/S Detector, Other, Sheet Rock Walls, Ceiling Fan(s), Smart Thermostat
- Flooring: Carpet, Ceramic Tile, Luxury Vinyl, Plank
- Windows: Thermopane Windows, Blinds
- Has basement: No
- Has fireplace: Yes
Interior area
- Total structure area: 1,789
- Total interior livable area: 1,789 sqft
Property
Parking
- Total spaces: 2
- Parking features: Attached, Garage Door Opener, Garage Faces Side, Garage Faces Front
- Attached garage spaces: 2
Features
- Levels: One
- Stories: 1
- Patio & porch: Covered, Patio
- Exterior features: Rain Gutters
Lot
- Size: 0.25 Acres
- Dimensions: 0.1-0.49
- Features: Cul-De-Sac
Details
- Parcel number: 89209
- Other equipment: Satellite Dish
Construction
Type & style
- Home type: SingleFamily
- Architectural style: Traditional
- Property subtype: Single Family Residence
Materials
- Brick
- Foundation: Slab
- Roof: Architectural Shingles
Condition
- New construction: No
- Year built: 2016
Utilities & green energy
- Electric: Electric - Bowie-Cass
- Sewer: Public Sewer
- Water: Public
- Utilities for property: Cable Available, Gas - Summit Utilities, Internet Available
Green energy
- Energy efficient items: Ridge Vent
Community & HOA
HOA
- Has HOA: Yes
- HOA fee: $90 annually
Location
- Region: Texarkana
Financial & listing details
- Tax assessed value: $320,731
- Date on market: 12/4/2025
- Road surface type: Paved, Concrete
Price history
| Date | Event | Price |
|---|---|---|
| 9/26/2025 | Sold | -- |
Source: TMLS #118450 Report a problem | ||
| 9/1/2025 | Contingent | $309,000$173/sqft |
Source: TMLS #118450 Report a problem | ||
| 8/13/2025 | Listed for sale | $309,000-0.2%$173/sqft |
Source: TMLS #118450 Report a problem | ||
| 7/28/2025 | Listing removed | $2,400$1/sqft |
Source: TMLS #118164 Report a problem | ||
| 7/23/2025 | Price change | $309,500-3%$173/sqft |
Source:  CARMLS #25015126 Report a problem CARMLS #25015126 Report a problem | ||
| 7/10/2025 | Listed for rent | $2,400$1/sqft |
Source: TMLS #118164 Report a problem | ||
| 6/3/2025 | Price change | $319,000-3.3%$178/sqft |
Source: TMLS #117474 Report a problem | ||
| 4/18/2025 | Listed for sale | $329,900+1.5%$184/sqft |
Source: TMLS #117474 Report a problem | ||
| 4/11/2025 | Listing removed | -- |
Source: Owner Report a problem | ||
| 2/12/2025 | Listed for sale | $324,900+50.6%$182/sqft |
Source: Owner Report a problem | ||
| 1/27/2020 | Sold | -- |
Source: TMLS #104205 Report a problem | ||
| 12/31/2019 | Price change | $215,800-1.9%$121/sqft |
Source: ERA Raffaelli Realtors #104205 Report a problem | ||
| 12/5/2019 | Price change | $220,000-7.9%$123/sqft |
Source: RE/MAX Preferred #103825 Report a problem | ||
| 10/15/2019 | Listed for sale | $239,000$134/sqft |
Source: RE/MAX Preferred #103825 Report a problem | ||
Public tax history
| Year | Property taxes | Tax assessment |
|---|---|---|
| 2025 | -- | $320,731 +0.7% |
| 2024 | $5,667 +11.1% | $318,437 +11.6% |
| 2023 | $5,101 -9.6% | $285,289 +10% |
| 2022 | $5,641 +2.7% | $259,354 +10% |
| 2021 | $5,493 +8.5% | $235,776 +4.4% |
| 2020 | $5,061 +4.4% | $225,919 +4.3% |
| 2019 | $4,848 +1.7% | $216,536 +1.6% |
| 2018 | $4,768 | $213,067 +19.9% |
| 2017 | $4,768 +1196.2% | $177,738 +1192.6% |
| 2016 | $368 -0.5% | $13,750 |
| 2015 | $370 | $13,750 |
| 2014 | $370 | $13,750 |
| 2013 | -- | $13,750 |
| 2012 | -- | $13,750 -15.3% |
| 2011 | -- | $16,225 |
| 2010 | -- | $16,225 |
Find assessor info on the county website
Neighborhood: 75503
Nearby homes
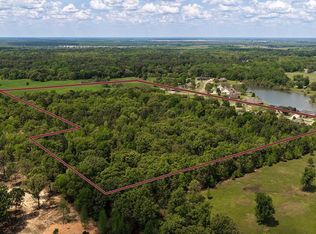
- $1,199,90629.266 Acres0 Woodmere Ct, Texarkana, TX 75503Lot/Land
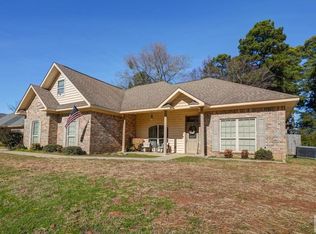
- $323,0004 bd3 ba1.8k sqft6910 Woodmere Ct, Texarkana, TX 75503For Sale
- $381,0000.25 Acres6909 Woodmere Ct, Texarkana, TX 75503Off Market
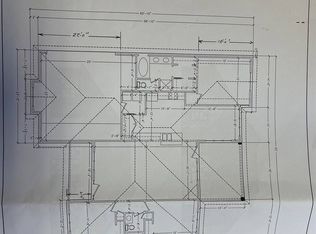
- $257,0003 bd2 ba1.8k sqft6911 Woodmere Ct, Texarkana, TX 75503Off Market
- $314,0003 bd2 ba1.7k sqft6912 Woodmere Ct, Texarkana, TX 75503For Sale
- $--3 bd2 ba1.7k sqft6905 Woodmere Ct, Texarkana, TX 75503Sold
- $321,400-- bd-- ba1.9k sqft6907 Woodmere Ct, Texarkana, TX 75503Off Market
- $283,700-- bd-- ba2.6k sqft1909 Fm 559, Texarkana, TX 75503Off Market
Nearby schools
GreatSchools rating
- 7/10Pleasant Grove Intermediate SchoolGrades: 3-5Distance: 0.7 mi
- 9/10Pleasant Grove Middle SchoolGrades: 6-8Distance: 2.4 mi
- 6/10Pleasant Grove High SchoolGrades: 9-12Distance: 1.6 mi
- Texas
- Bowie County
- Texarkana
- 75503
- 6908 Woodmere Ct
Nearby cities
Nearby neighborhoods
Nearby zip codes
Other Texarkana Topics
