THE SHOP. THE POOL. THE OUTDOOR KITCHEN. THE HOUSE. This Hooks property has the kind of setup that is hard to find! The 4-bedroom, 3-bath home offers a spacious, functional layout with an open living and kitchen area, gas-log fireplace, granite countertops and all-new GE Caf appliances. The primary suite is a retreat of its own with a generous bedroom, walk-in closet, dual vanities, relaxing soaker tub and separate walk-in shower. A formal dining room provides flexibility for an office, playroom or additional living space, while a walk-in pantry, built-in mudroom storage, smart lighting and thermostats, and a complete exterior camera system add everyday convenience. Outside is where this property really sets itself apart. The covered entertaining area features a fully equipped outdoor kitchen with granite countertops, built-in gas grill, sink and mini fridge, plus an outdoor fireplace overlooking the in-ground saltwater pool with a new liner and chlorinator. The home also offers a 2-car garage with an attached maintenance garage and generous attic storage. And then there's the 60x40 SHOP. Foam insulated and equipped with a 5-ton HVAC system, dedicated 200-amp electrical service, interior and exterior 30-amp RV hookups, two 12x12 overhead doors and two 12x14 overhead doors. Inside, you'll also find a 20x20 framed room with loft storage and a bathroom already framed and roughed in for plumbing. Whether you need space for an RV, equipment, a business, hobbies or simply want a serious workshop, this one delivers. With plenty of room to spread out, a beautiful home, resort-style backyard and a shop most buyers can only dream about, this property truly offers the whole package.
For sale
Price cut: $10.9K (9/17)
$539,000
7655 Fm 1398, Hooks, TX 75561
4beds
2,380sqft
Single Family Residence
Built in 2014
2.5 Acres Lot
$534,600 Zestimate®
$226/sqft
$-- HOA
What's special
Gas-log fireplaceIn-ground saltwater poolFully equipped outdoor kitchenBuilt-in gas grillFormal dining roomResort-style backyardGranite countertops
- 75 days
- 1,084
- 74
Zillow last checked:
Listing updated:
Listed by:
Ashley Cooper 903-276-9898,
Elite Realty Group
Source: TMLS,MLS#: 205647
Facts & features
Interior
Bedrooms & bathrooms
- Bedrooms: 4
- Bathrooms: 3
- Full bathrooms: 3
Rooms
- Room types: Separate Formal Dining Room, Utility Room
Bedroom
- Description: Split Primary Bedroom
Bathroom
- Description: Shower & Tub,Shower & Tub Combo,Walk-in Closet(s)
Dining room
- Description: Formal & Break/Bar
Kitchen
- Description: Granite Counters
Living room
- Description: Single
Heating
- Central, Natural Gas
Cooling
- Central Air
Appliances
- Included: Dishwasher, Disposal, Double Oven, Gas Oven, Gas Range, Ice Maker, Microwave, Refrigerator, Water Heater
- Laundry: Electric Dryer Hookup, Washer Hookup
Features
- High Ceilings, Sheet Rock Walls, Smart Home, Ceiling Fan(s)
- Flooring: Concrete, Luxury Vinyl
- Windows: Double Pane Windows, Blinds
- Has basement: No
- Number of fireplaces: 1
- Fireplace features: Gas Log
Interior area
- Total structure area: 2,380
- Total interior livable area: 2,380 sqft
Video & virtual tour
Property
Parking
- Total spaces: 3
- Parking features: Attached, Garage Faces Side
- Attached garage spaces: 3
Features
- Levels: One
- Stories: 1
- Patio & porch: Covered, Patio
- Exterior features: Barbecue, Rain Gutters
- Has private pool: Yes
- Pool features: Vinyl
- Fencing: Chain Link,Privacy,Wood
Lot
- Size: 2.5 Acres
Details
- Additional structures: Workshop
- Parcel number: 93540
Construction
Type & style
- Home type: SingleFamily
- Architectural style: Farm House,Traditional
- Property subtype: Single Family Residence
Materials
- Brick, Stone
- Foundation: Slab
- Roof: Architectural Shingles
Condition
- New construction: No
- Year built: 2014
Utilities & green energy
- Electric: Electric - Bowie-Cass
- Sewer: Septic Tank
- Water: Public
- Utilities for property: Internet Connected
Community & HOA
HOA
- Has HOA: No
Location
- Region: Hooks
Financial & listing details
- Price per square foot: $226/sqft
- Tax assessed value: $405,568
- Date on market: 7/27/2026
- Road surface type: Concrete, Gravel
Estimated market value
$534,600
$508,000 - $561,000
$2,264/mo
Price history
| Date | Event | Price |
|---|---|---|
| 9/17/2026 | Price change | $539,000-2%$226/sqft |
Source: TMLS #205647 Report a problem | ||
| 7/27/2026 | Price change | $549,900-1.6%$231/sqft |
Source: TMLS #205647 Report a problem | ||
| 7/6/2026 | Listed for sale | $559,000$235/sqft |
Source: TMLS #205468 Report a problem | ||
Public tax history
| Year | Property taxes | Tax assessment |
|---|---|---|
| 2025 | -- | $405,568 +3.2% |
| 2024 | $4,819 +4% | $393,051 +1737.4% |
| 2023 | $4,636 -8.5% | $21,392 +39.1% |
| 2022 | $5,066 +5.9% | $15,380 -94.9% |
| 2021 | $4,784 +7.6% | $299,047 +9.6% |
| 2020 | $4,445 -2.1% | $272,799 -1.3% |
| 2019 | $4,541 +0.3% | $276,324 +3.3% |
| 2018 | $4,527 | $267,594 +1.6% |
| 2017 | $4,527 +11.3% | $263,333 +10.3% |
| 2016 | $4,066 +3307.2% | $238,686 +0.9% |
| 2015 | $119 | $236,501 +3841.7% |
| 2014 | $119 | $6,000 |
Find assessor info on the county website
Monthly payment
Est. payment
Payment breakdown
Explore the cost of this home by adjusting the details. Changes won't be saved.Climate risks
Neighborhood: 75561
Similar homes
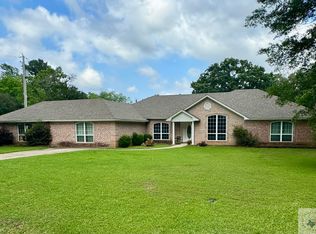
- $499,9004 bd3 ba3k sqft8210 Quail Hollow Dr, Texarkana, TX 75503For Sale
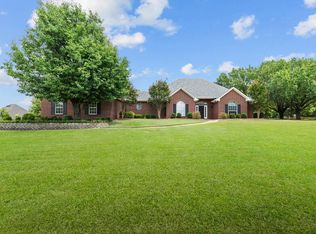 MLS ID #205933, Landon Huffer. TMLS

 - $449,0004 bd3 ba3.1k sqft33 Hickory Oak Ln, Texarkana, TX 75501For Sale
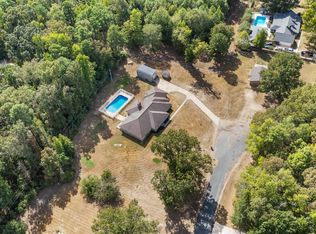 MLS ID #206157, Sydney Wicks. TMLS
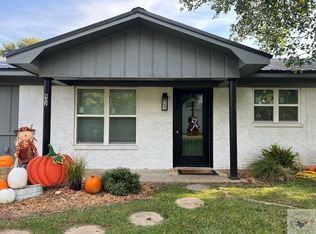
 - $599,0003 bd4 ba3.3k sqft1 Beaver Creek Run, Texarkana, TX 75501For Sale
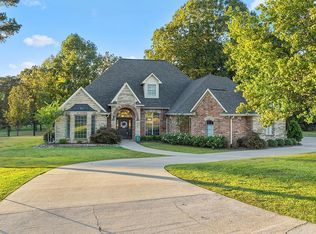
 MLS ID #26011296, Jeanna Easley, Elite Realty Group. CARMLS
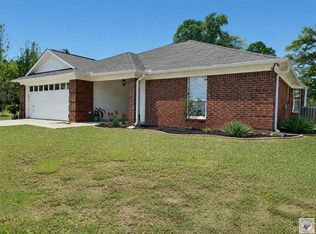
 - $469,9004 bd4 ba3.3k sqft1549 County Road 4008, New Boston, TX 75570For Sale
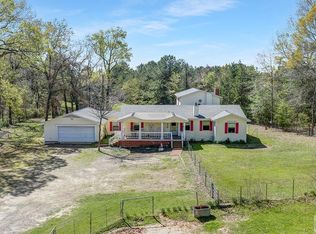 MLS ID #205764, Sheree Manning. TMLS
 - $415,0004 bd3 ba2.4k sqft201 Heather Dr, Texarkana, TX 75501For SaleMLS ID #26027025, Holly Craigen, Fathom Realty Central. CARMLS
