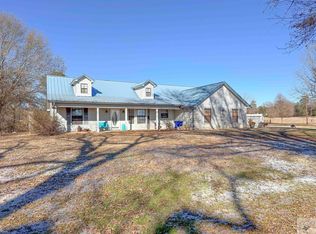
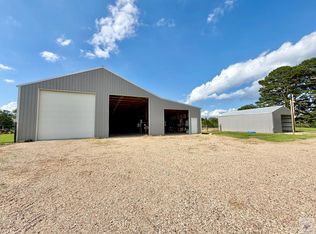
Built with country living in mind, this custom 3-bedroom, 2-bath home sits on approximately 5 fenced and cross-fenced acres with open pasture, timber along two sides, scenic views, and lots of privacy. Inside, you will find two generous living areas, soft-close cabinets and drawers throughout, built-in surround sound in the main living room, and a zoned central heating and air system with four thermostats for customized comfort. Fully paid-off solar panels help keep electric bills low, while an emergency generator, private well with a water treatment system, and aerobic septic system provide an excellent foundation for a more self-sufficient, off-grid lifestyle. The flexible layout also offers a great setup for homeschooling, entertaining, or gathering with family. Outside, enjoy a covered front porch, large covered back patio, two ponds, peach and apple trees, chicken coops, a duck pen, and a solar-powered entrance gate with remotes. The 30' x 40' shop features two large bay doors, a 12' x 20' climate-controlled room, and an attached covered area for tractors, lawn equipment, recreational vehicles, or additional parking. A separate carport and 20' x 30' hay barn add even more space for vehicles, equipment, feed, or livestock needs. The list for this one goes on and on! Whether you envision a homestead, hobby farm, small ranch, or peaceful place outside the hustle and bustle, this property is ready to support it.
For sale
$465,000
1074 County Road 1105, Maud, TX 75567
3beds
2,301sqft
Single Family Residence
Built in 2016
5 Acres Lot
$463,000 Zestimate®
$202/sqft
$-- HOA
What's special
Separate carportChicken coopsOpen pastureFully paid-off solar panelsScenic viewsTwo pondsPeach and apple trees
- 65 days
- 234
- 31
Zillow last checked:
Listing updated:
Listed by:
Holly Craigen 903-691-8117,
Fathom Realty-TX
Source: TMLS,MLS#: 205819
Facts & features
Interior
Bedrooms & bathrooms
- Bedrooms: 3
- Bathrooms: 2
- Full bathrooms: 2
Rooms
- Room types: Bonus Room
Bedroom
- Description: Split Primary Bedroom
Bathroom
- Description: Double Lavatories,Walk-in Closet(s)
Dining room
- Description: Breakfst & Break/Bar
Kitchen
- Description: Granite Counters,Kitchen Island
Living room
- Description: Two Living
Heating
- Central
Cooling
- Central Air
Appliances
- Included: Dishwasher, Electric Range, Microwave, Tankless Water Heater, Water Softener
- Laundry: Electric Dryer Hookup, Inside, Washer Hookup
Features
- Attic Stairs, Bookcases, Sheet Rock Walls, Ceiling Fan(s), Smart Thermostat
- Windows: Double Pane Windows, Blinds
- Has basement: No
- Fireplace features: None
Interior area
- Total structure area: 2,301
- Total interior livable area: 2,301 sqft
Video & virtual tour
Property
Parking
- Total spaces: 2
- Parking features: Attached
- Has attached garage: Yes
- Carport spaces: 2
Features
- Patio & porch: Covered, Patio, Porch
- Exterior features: Dog Run, Rain Gutters, Sprinkler System, Storage
- Fencing: Barbed Wire,Cross Fenced
- On waterfront: Yes
- Waterfront features: Pond
Lot
- Size: 5 Acres
- Features: Corner Lot, Pond on Lot
Details
- Additional structures: Metal, Workshop, Outbuilding
- Parcel number: 42772
- Horse amenities: Barn
Construction
Type & style
- Home type: SingleFamily
- Property subtype: Single Family Residence
Materials
- Brick
- Foundation: Slab
- Roof: Metal
Condition
- New construction: No
- Year built: 2016
Utilities & green energy
- Electric: Electric - Bowie-Cass
- Sewer: Aerobic Septic
- Water: Well
- Utilities for property: Internet Available, Internet Connected, Propane
Community & HOA
Community
- Security: Security Gate
HOA
- Has HOA: No
Location
- Region: Maud
Financial & listing details
- Price per square foot: $202/sqft
- Tax assessed value: $466,485
- Date on market: 8/14/2026
- Road surface type: Gravel
Estimated market value
$463,000
$440,000 - $486,000
$2,311/mo
Price history
| Date | Event | Price |
|---|---|---|
| 9/30/2026 | Listed for sale | $465,000$202/sqft |
Source: TMLS #205819 Report a problem | ||
| 9/29/2026 | Pending sale | $465,000$202/sqft |
Source: TMLS #205819 Report a problem | ||
| 8/14/2026 | Listed for sale | $465,000-2.1%$202/sqft |
Source: TMLS #205819 Report a problem | ||
| 7/27/2026 | Listing removed | $475,000$206/sqft |
Source: TMLS #205350 Report a problem | ||
| 6/22/2026 | Listed for sale | $475,000$206/sqft |
Source: TMLS #205350 Report a problem | ||
Public tax history
| Year | Property taxes | Tax assessment |
|---|---|---|
| 2025 | -- | $466,485 +4.5% |
| 2024 | -- | $446,194 +4.6% |
| 2023 | -- | $426,559 +8.8% |
| 2022 | -- | $391,919 +30.4% |
| 2021 | -- | $300,491 +28.3% |
| 2020 | -- | $234,274 +3.8% |
| 2019 | -- | $225,611 +3% |
| 2018 | $3,109 | $218,937 +23.3% |
| 2017 | $3,109 +611.5% | $177,544 +610.2% |
| 2016 | $437 -2.4% | $25,000 |
| 2015 | $448 | $25,000 |
Find assessor info on the county website
Monthly payment
Est. payment
Payment breakdown
Explore the cost of this home by adjusting the details. Changes won't be saved.Climate risks
Neighborhood: 75567



Similar homes
- $399,0003 bd2 ba2.3k sqft6650 Fm 2149 E, Maud, TX 75567For Sale
 MLS ID #205321, Hannah McCord. TMLS
 - $433,0003 bd2 ba2.2k sqft3232 Trexler Rd, Texarkana, TX 75501For Sale
 MLS ID #205817, Judy Thompson. TMLS
 - $499,9003 bd2 ba2k sqft401 South St, Douglassville, TX 75560For Sale

 MLS ID #26037458, Penny M Brabham, Superior Realty. CARMLS
 - $469,9004 bd4 ba3.3k sqft1549 County Road 4008, New Boston, TX 75570For Sale
 MLS ID #205764, Sheree Manning. TMLS
 - $415,0004 bd3 ba2.4k sqft201 Heather Dr, Texarkana, TX 75501For SaleMLS ID #26027025, Holly Craigen, Fathom Realty Central. CARMLS
