Step into this distinctive 4-bedroom, 3-bath home, full of charm and potential! With a unique floor plan and nearly an acre of land, this property is the perfect canvas to add your personal touch. The main living area features a spacious layout with a gas log fireplace and flows into a formal dining room, galley-style kitchen, and breakfast island ideal for both everyday living and entertaining. The main-level primary suite includes a huge walk-in closet and a large bathroom with a Jetta Jacuzzi tub and tile shower, conveniently located just outside the bedroom. A nearby smaller bedroom makes an excellent nursery, home office, or cozy sitting room. A guest bathroom and a bonus room on the main floor add extra flexibility. Upstairs, you'll find two generously sized bedrooms and a full bath, ideal for guests or family members who enjoy their own space. Outdoors, enjoy the shade of mature trees, a concrete drive leading to a 2-car garage, a 40x20 workshop and a separate storage building. Don't miss your chance to make this one-of-a-kind home your own!
Sold
Price Unknown
15 Annadale Dr, Maud, TX 75567
4beds
2,308sqft
Single Family Residence
Built in 2010
0.94 Acres Lot
$350,900 Zestimate®
$--/sqft
$2,090 Estimated rent
Home value
$350,900
$330,000 - $375,000
$2,090/mo
Zestimate® history
Owner options
List your home for rent
$2,090/mo
Rent Zestimate®
Find your next renter with Zillow Rental Manager. Plus, with online applications, you can quickly screen prospective tenants – for free.
$2,090/mo
Rent Zestimate®
Refinance and save
Refinancing to a lower rate could help reduce your monthly payments and save thousands over the life of the loan.
Explore your selling options
Work with a Zillow partner agent
Leverage their expertise and Zillow's premium Showcase listings to get your home seen by more buyers.
Get startedList with your own agent
Get your home in front of millions of buyers by listing it on Zillow.
Learn how to do itSell it yourself
Take full control of how buyers see your home on Zillow by listing For Sale by Owner (FSBO).
List your homeWhat's special
Gas log fireplaceHome officeFormal dining roomBonus roomCozy sitting roomGalley-style kitchenBreakfast island bar
Zillow last checked:
Listing updated:
Listed by:
Misty Toliver 903-748-3380,
Rip England Premier Realty LLC,
Jay Toliver 903-748-3385,
Rip England Premier Realty LLC
Bought with:
Misty Toliver, 570909
Rip England Premier Realty LLC
Source: TMLS,MLS#: 117637
Facts & features
Interior
Bedrooms & bathrooms
- Bedrooms: 4
- Bathrooms: 3
- Full bathrooms: 3
Rooms
- Room types: Office
Bedroom
- Description: Primary Downstairs
Bathroom
- Description: Shower & Tub,Shower & Tub Combo,Walk-in Closet(s)
Dining room
- Description: Formal & Break/Bar
Kitchen
- Description: Granite Counters,Single Wall
Living room
- Description: Single + Office
Heating
- Central, Electric
Cooling
- Central Air, Electric
Appliances
- Included: Dishwasher, Double Oven, Electric Range, Microwave, Electric Oven, Exhaust Fan, Electric Water Heater
- Laundry: Electric Dryer Hookup, Washer Hookup
Features
- Ceiling Fan(s)
- Doors: Storm Door(s)
- Has basement: No
- Has fireplace: Yes
Interior area
- Total structure area: 2,308
- Total interior livable area: 2,308 sqft
Property
Parking
- Total spaces: 2
- Parking features: Attached, Garage Faces Side, Detached, Parking Pad, Other, On Street
- Attached garage spaces: 2
- Has uncovered spaces: Yes
Features
- Levels: Two
- Stories: 2
- Patio & porch: Patio, Porch
- Has private pool: Yes
- Pool features: In Ground, Outdoor Pool, Vinyl
- Fencing: Chain Link
Lot
- Size: 0.94 Acres
- Dimensions: 0.5-1.0
- Features: Cul-De-Sac
Details
- Additional structures: Metal, Storage, Workshop, Outbuilding
- Parcel number: 640
Construction
Type & style
- Home type: SingleFamily
- Architectural style: Traditional
- Property subtype: Single Family Residence
Materials
- Aluminum Siding, Vinyl Siding, Brick
- Foundation: Slab
- Roof: Composition
Condition
- New construction: No
- Year built: 2010
Utilities & green energy
- Electric: Electric - Bowie-Cass
- Sewer: Septic Tank
- Water: Public
- Utilities for property: Internet Available
Community & HOA
HOA
- Has HOA: No
Location
- Region: Maud
Financial & listing details
- Tax assessed value: $342,270
- Date on market: 12/4/2025
- Road surface type: Paved, Concrete
Price history
| Date | Event | Price |
|---|---|---|
| 10/10/2025 | Sold | -- |
Source: TMLS #117637 Report a problem | ||
| 10/6/2025 | Pending sale | $259,900$113/sqft |
Source: TMLS #117637 Report a problem | ||
| 9/27/2025 | Listed for sale | $259,900$113/sqft |
Source: TMLS #117637 Report a problem | ||
| 7/14/2025 | Contingent | $259,900$113/sqft |
Source: TMLS #117637 Report a problem | ||
| 7/7/2025 | Price change | $259,900-8.8%$113/sqft |
Source: TMLS #117637 Report a problem | ||
| 5/27/2025 | Price change | $285,000-4.4%$123/sqft |
Source: TMLS #117637 Report a problem | ||
| 5/7/2025 | Listed for sale | $298,000-9.1%$129/sqft |
Source: TMLS #117637 Report a problem | ||
| 5/7/2025 | Listing removed | $328,000$142/sqft |
Source: TMLS #116322 Report a problem | ||
| 4/10/2025 | Price change | $328,000-0.6%$142/sqft |
Source: TMLS #116322 Report a problem | ||
| 3/17/2025 | Price change | $330,000-2.7%$143/sqft |
Source: TMLS #116322 Report a problem | ||
| 3/9/2025 | Listed for sale | $339,000$147/sqft |
Source: TMLS #116322 Report a problem | ||
| 3/5/2025 | Contingent | $339,000$147/sqft |
Source: TMLS #116322 Report a problem | ||
| 1/9/2025 | Price change | $339,000-2.9%$147/sqft |
Source: TMLS #116322 Report a problem | ||
| 11/8/2024 | Listed for sale | $349,000+74.6%$151/sqft |
Source: TMLS #116322 Report a problem | ||
| 6/8/2020 | Sold | -- |
Source: TMLS #104754 Report a problem | ||
| 5/2/2018 | Sold | -- |
Source: Agent Provided Report a problem | ||
| 2/16/2018 | Price change | $199,900-3.7%$87/sqft |
Source: RE/MAX PREFERRED #99775 Report a problem | ||
| 1/26/2018 | Price change | $207,500-3.4%$90/sqft |
Source: RE/MAX PREFERRED #99775 Report a problem | ||
| 1/4/2018 | Listed for sale | $214,900-8.5%$93/sqft |
Source: RE/MAX PREFERRED #99775 Report a problem | ||
| 5/25/2017 | Listing removed | $234,900$102/sqft |
Source: RE/MAX PREFERRED #97997 Report a problem | ||
| 4/20/2017 | Price change | $234,900-5.7%$102/sqft |
Source: RE/MAX PREFERRED #97997 Report a problem | ||
| 3/25/2017 | Listed for sale | $249,000-7.8%$108/sqft |
Source: RE/MAX PREFERRED #97997 Report a problem | ||
| 12/22/2016 | Listing removed | $269,999-3.6%$117/sqft |
Source: Owner Report a problem | ||
| 9/13/2016 | Listed for sale | $279,999$121/sqft |
Source: Owner Report a problem | ||
Public tax history
| Year | Property taxes | Tax assessment |
|---|---|---|
| 2025 | -- | $342,270 +3.3% |
| 2024 | $3,645 +0.2% | $331,418 +0.2% |
| 2023 | $3,638 -16.4% | $330,787 +10% |
| 2022 | $4,353 -3.3% | $300,715 +16.1% |
| 2021 | $4,501 +1.7% | $258,922 +4.2% |
| 2020 | $4,425 -1.1% | $248,569 +1.1% |
| 2019 | $4,474 +54.3% | $245,959 +26.5% |
| 2018 | $2,899 | $194,488 -4.3% |
| 2017 | $2,899 +16.4% | $203,182 +26.4% |
| 2016 | $2,489 -5.1% | $160,747 +0.8% |
| 2015 | $2,623 | $159,399 +0.9% |
| 2014 | $2,623 | $158,021 -5.6% |
| 2013 | -- | $167,451 -20.7% |
| 2012 | -- | $211,203 |
| 2011 | -- | $211,203 +2012% |
| 2010 | -- | $10,000 -42.9% |
| 2009 | -- | $17,500 +43.2% |
| 2008 | -- | $12,220 |
Find assessor info on the county website
Neighborhood: 75567
Nearby homes
- $--3 bd3 ba1.9k sqft836 County Road 1111, Maud, TX 75567Sold

- $49,9994 bd2 ba1.7k sqft332 Houston St, Maud, TX 75567For Sale

- $--3 bd2 ba1.7k sqft272 County Road 1106, Maud, TX 75567Sold
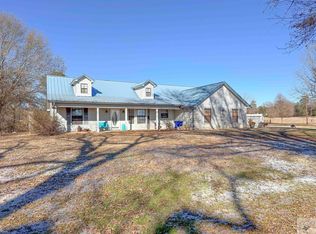
- $--3 bd2 ba1.7k sqft294 County Road 1109, Maud, TX 75567Sold

- $395,5003 bd2 ba2.5k sqft124 County Road 1120 W, Maud, TX 75567For Sale
- $--3 bd2 ba1.4k sqft535 County Road 1131, Maud, TX 75567Sold
- $--4 bd2 ba1.8k sqft33 County Road 1131, Maud, TX 75567Sold
- $--3 bd2 ba1.4k sqft3519 County Road 1202, Maud, TX 75567Sold
Nearby schools
GreatSchools rating
- 8/10Maud SchoolGrades: PK-12Distance: 0.6 mi
- Texas
- Bowie County
- Maud
- 75567
- 15 Annadale Dr
Nearby cities
Nearby zip codes
Other Maud Topics
