Welcome home to peaceful country living on 3 beautiful acres in the highly sought-after Redwater School District. This well-maintained brick home offers 3 bedrooms, 2 bathrooms, and a spacious bonus room with abundant storage, providing plenty of flexibility for a home office, playroom, or hobby space. Outside, you'll find an impressive 30x40 shop, an RV cover, and an attached lean-to that's perfect for storing lawn equipment, tools, or recreational vehicles. The covered patio overlooks an adorable above ground pool, creating the ideal setting for relaxing evenings and family fun all summer long. This property offers the perfect combination of space, functionality, and comfort-inside and out.
For sale
$395,500
124 County Road 1120 W, Maud, TX 75567
3beds
2,528sqft
:
Get pre-qualified$2,767/mo
Single Family Residence
Built in 1994
3 Acres Lot
$385,800 Zestimate®
$156/sqft
$-- HOA
What's special
- 6 days |
- 179 |
- 12 |
Zillow last checked:
Listing updated:
Listed by:
Natasha Crabbe 903-824-2970,
Better Homes & Gardens Real Estate Infinity
Source: TMLS,MLS#: 205567
Facts & features
Interior
Bedrooms & bathrooms
- Bedrooms: 3
- Bathrooms: 2
- Full bathrooms: 2
Rooms
- Room types: Bonus Room, Separate Formal Dining Room, Family Room, Utility Room
Bathroom
- Description: Double Lavatories,Separate Walk-in Closet,Shower & Tub,Shower & Tub Combo,Walk-in Closet(s)
Dining room
- Description: Breakfast & Formal
Kitchen
- Description: Formica Countertops,Kitchen Island,Pantry
Living room
- Description: Two Living
Heating
- Central, Electric
Cooling
- Central Air, Electric
Appliances
- Included: Dishwasher, Electric Oven, Electric Range, Refrigerator, Self Cleaning Oven, Water Heater
- Laundry: Electric Dryer Hookup, Inside, Washer Hookup
Features
- Bookcases, Sheet Rock Walls, Ceiling Fan(s)
- Flooring: Carpet, Ceramic Tile, Concrete, Vinyl
- Doors: Storm Door(s)
- Windows: Double Pane Windows, Blinds
- Has basement: No
- Number of fireplaces: 1
- Fireplace features: Insert, Wood Burning
Interior area
- Total structure area: 2,528
- Total interior livable area: 2,528 sqft
Property
Parking
- Total spaces: 4
- Parking features: Carport
- Carport spaces: 4
Features
- Levels: One
- Stories: 1
- Patio & porch: Covered, Patio
- Has private pool: Yes
- Pool features: Above Ground
Lot
- Size: 3 Acres
Details
- Additional structures: Workshop, Outbuilding
- Parcel number: 32388
Construction
Type & style
- Home type: SingleFamily
- Architectural style: Traditional
- Property subtype: Single Family Residence
Materials
- Brick
- Foundation: Slab
- Roof: Architectural Shingles
Condition
- New construction: No
- Year built: 1994
Utilities & green energy
- Electric: Electric - Bowie-Cass
- Sewer: Septic Tank
- Water: Public
- Utilities for property: Cable Available
Green energy
- Energy efficient items: Ridge Vent
Community & HOA
HOA
- Has HOA: No
Location
- Region: Maud
Financial & listing details
- Price per square foot: $156/sqft
- Tax assessed value: $369,745
- Date on market: 7/17/2026
Estimated market value
$385,800
$367,000 - $405,000
$1,657/mo
Price history
| Date | Event | Price |
|---|---|---|
| 7/17/2026 | Listed for sale | $395,500+34.1%$156/sqft |
Source: TMLS #205567 Report a problem | ||
| 9/6/2021 | Listing removed | -- |
Source: Owner Report a problem | ||
| 6/8/2021 | Pending sale | $294,990$117/sqft |
Source: Owner Report a problem | ||
| 5/8/2021 | Listed for sale | $294,990+20.5%$117/sqft |
Source: Owner Report a problem | ||
| 3/24/2021 | Listing removed | -- |
Source: Owner Report a problem | ||
| 12/25/2018 | Listing removed | $244,900$97/sqft |
Source: Owner Report a problem | ||
| 9/8/2018 | Listed for sale | $244,900$97/sqft |
Source: Owner Report a problem | ||
Public tax history
| Year | Property taxes | Tax assessment |
|---|---|---|
| 2025 | -- | $369,745 +2.4% |
| 2024 | $4,056 -2.2% | $361,177 -1.7% |
| 2023 | $4,146 -26.2% | $367,481 +10.4% |
| 2022 | $5,614 +62.5% | $332,805 +37.6% |
| 2021 | $3,455 +0% | $241,852 +3% |
| 2020 | $3,454 +0% | $234,850 +4.3% |
| 2019 | $3,453 +5.3% | $225,124 +3.6% |
| 2018 | $3,279 | $217,359 +10% |
| 2017 | $3,279 +4.9% | $197,599 +0.3% |
| 2016 | $3,125 -1.6% | $197,099 +0.8% |
| 2015 | $3,176 | $195,460 +3.4% |
| 2014 | $3,176 | $189,100 |
| 2013 | -- | $189,100 |
| 2012 | -- | $189,100 |
| 2011 | -- | $189,100 |
| 2010 | -- | $189,100 +0.8% |
| 2009 | -- | $187,600 +0.9% |
| 2008 | -- | $185,880 |
Find assessor info on the county website
Monthly payment
Est. payment
Payment breakdown
Explore the cost of this home by adjusting the details. Changes won't be saved.Climate risks
Neighborhood: 75567
Nearby schools
GreatSchools rating
- 8/10Maud SchoolGrades: PK-12Distance: 0.6 mi
- $--3 bd3 ba1.9k sqft836 County Road 1111, Maud, TX 75567Sold

- $49,9994 bd2 ba1.7k sqft332 Houston St, Maud, TX 75567For Sale

- $--3 bd2 ba1.7k sqft272 County Road 1106, Maud, TX 75567Sold
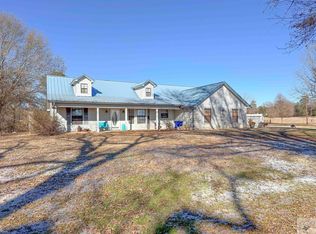
- $--3 bd2 ba1.7k sqft294 County Road 1109, Maud, TX 75567Sold

- $--4 bd3 ba2.3k sqft15 Annadale Dr, Maud, TX 75567Sold
- $--3 bd2 ba1.4k sqft535 County Road 1131, Maud, TX 75567Sold
- $--4 bd2 ba1.8k sqft33 County Road 1131, Maud, TX 75567Sold
- $419,0004 bd3 ba1.7k sqft2523 County Road 1115, Maud, TX 75567Pending
A local agent can set up tours, give advice and negotiate with sellers.
Similar homes
- $395,0003 bd2 ba2.1k sqft301 San Jacinto St, Maud, TX 75567For Sale
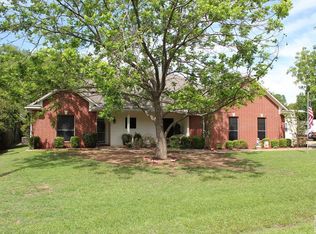 MLS ID #201962, Angela Son. TMLS
 - $329,0003 bd3 ba2.5k sqft47 Private Road 41281, Maud, TX 75567For Sale
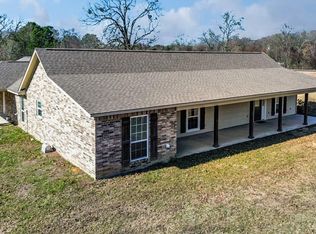 MLS ID #200911, Ashley Cooper. TMLS
 - $235,0003 bd2 ba1.6k sqft145 County Road 1120 E, Maud, TX 75567For Sale
 MLS ID #205476, Galo Morlet. TMLS
 - $425,0003 bd2 ba2.3k sqft6650 Fm 2149 E, Maud, TX 75567For Sale
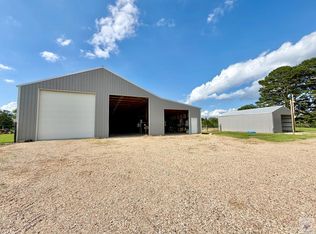 MLS ID #205321, Hannah McCord. TMLS
 - $475,0003 bd2 ba2.3k sqft1074 County Road 1105, Maud, TX 75567For SaleMLS ID #205350, Lynn Pierce. TMLS
- $417,9004 bd2 ba2.1k sqft831 B K Pickering Dr, Texarkana, TX 75501For SaleMLS ID #205579, Tracy Spradlin. TMLS
- $375,0003 bd2 ba2.1k sqft1 Red Lick Cemetery Rd, Texarkana, TX 75503For SaleMLS ID #205578, Holly Craigen. TMLS
- $390,0003 bd2 ba2k sqft1870 County Road 2110, Hooks, TX 75561For SaleMLS ID #205439, Frankie Shedlock. TMLS
- $395,0004 bd4 ba3k sqft15 Elmwood Rd, Texarkana, TX 75501For SaleMLS ID #205613, Heather Thompson. TMLS
- $365,0004 bd3 ba2.6k sqft100 Barfield Ln, New Boston, TX 75570For SaleMLS ID #21333051, Misty Toliver. NTREIS
- $345,0003 bd2 ba2k sqft5107 Fm 3098, Maud, TX 75567For SaleMLS ID #205080, Holly Craigen. TMLS
- $375,0003 bd2 ba2k sqft53 Annadale Dr, Maud, TX 75567For SaleMLS ID #204741, Laken Linn. TMLS
- $275,0004 bd2 ba2.4k sqft69 County Road 1120 W, Maud, TX 75567Active
 MLS ID #2863088, LeMichael Curry, MODUS Real Estate. Unlock MLS
 - $379,9003 bd3 ba2.1k sqft301 Church St, Redwater, TX 75573For Sale By Owner
- $379,0003 bd2 ba3k sqft2950 Fm 1840, New Boston, TX 75570For SaleMLS ID #21333297, Misty Toliver. NTREIS
- $359,9003 bd2 ba1.8k sqft1408 N Fm 2148, Texarkana, TX 75501For SaleMLS ID #21333318, Misty Toliver. NTREIS
- $370,0003 bd2 ba1.9k sqft126 Conway Rd, Texarkana, TX 75501For SaleMLS ID #205449, Margrett Jones. TMLS
- $299,9003 bd2 ba1.5k sqft9131 Highway 67, Simms, TX 75574For SaleMLS ID #205587, Lynda Sullivan. TMLS
- $399,0003 bd2 ba2.3k sqft138 Weatherby Dr, Hooks, TX 75561For SaleMLS ID #118167, Shane Satterfield. TMLS
- $--3 bd3 ba2.4k sqft11 Lacey St, Hooks, TX 75561AuctionXome
