GOLF COURSE & PRIVATE LAKE!!! Welcome to your own private retreat in the prestigious Indian Hills Subdivision where recreation and peaceful country living come together on an exceptional 3.15-acre corner lot. With access to the neighborhood's private lake for fishing and recreation and the acclaimed Indian Hills Golf Course just moments away, you'll enjoy a lifestyle that is second to none—and yes, you can even drive your golf cart to the course. This spacious home features 4 bedrooms and 3 full baths, with the fourth bedroom currently serving as a home office, offering flexibility to fit your lifestyle. Two inviting living areas, each with a cozy wood-burning fireplace, provide plenty of room for entertaining or relaxing. A convenient wet bar adds to the home's entertaining appeal. The oversized kitchen is designed for both everyday living and hosting guests, offering a center island, double ovens, a trash compactor, abundant countertop space, and generous cabinetry. The formal dining room overlooks the beautifully landscaped backyard, creating the perfect setting for family meals and special occasions. Step outside to your own private retreat featuring an in-ground swimming pool, sport court, covered patio, and fire pit. The fully fenced backyard offers exceptional privacy with attractive metal fencing, while the gated entrance and circular driveway create an impressive arrival. Mature landscaping enhances both the front and back of the property, and the additional acreage is dotted with clusters of trees, providing a peaceful natural setting. A climate-controlled detached building offers endless possibilities as a workshop, storage area, pool house, or hobby space. It also includes dedicated golf cart storage and a covered one-car carport. If you're looking for acreage, exceptional outdoor amenities, and a prime location near golf and private lake access, this remarkable property offers it all.
For sale
$474,000
220 Caddo Dr, Atlanta, TX 75551
4beds
3,410sqft
:
Get pre-qualified$3,254/mo
Single Family Residence
Built in 1972
3.16 Acres Lot
$460,400 Zestimate®
$139/sqft
$-- HOA
What's special
In-ground swimming poolCozy wood-burning fireplaceSport courtTrash compactorClimate-controlled detached buildingCovered patioAttractive metal fencing
- 21 days |
- 1,020 |
- 98 |
Likely to sell faster than
Zillow last checked:
Listing updated:
Listed by:
Brianne Harris 903-278-1433,
eXp Realty, LLC- TX
Source: TMLS,MLS#: 205469
Facts & features
Interior
Bedrooms & bathrooms
- Bedrooms: 4
- Bathrooms: 3
- Full bathrooms: 3
Rooms
- Room types: Den, Separate Formal Dining Room, Family Room, Office, Utility Room
Bedroom
- Description: Primary Downstairs,Split Guest Bedroom
Bathroom
- Description: Separate Walk-in Closet,Shower Only,Shower & Tub Combo
Dining room
- Description: Formal Only
Kitchen
- Description: G-Shaped,Granite Counters,Kitchen Island,Tile
Living room
- Description: Two + Office
Heating
- Electric
Cooling
- Central Air, Electric
Appliances
- Included: Dishwasher, Disposal, Double Oven, Electric Cooktop, Electric Oven, Electric Water Heater, Gas Water Heater, Ice Maker, Microwave, Trash Compactor, Vented Exhaust Fan
- Laundry: Electric Dryer Hookup, Inside, Laundry Closet, Washer Hookup
Features
- High Ceilings, Paneling, Sheet Rock Walls, Wallpaper, Wet Bar, Ceiling Fan(s)
- Flooring: Carpet, Ceramic Tile
- Doors: Storm Door(s)
- Windows: Blinds
- Has basement: No
- Number of fireplaces: 2
- Fireplace features: Blower Fan, Den, Fireplace Screen, Insert, Living Room, Wood Burning
Interior area
- Total structure area: 3,410
- Total interior livable area: 3,410 sqft
Video & virtual tour
Property
Parking
- Total spaces: 3
- Parking features: Attached, Circular Driveway, Detached Carport, Garage Door Opener, Garage Faces Side, Golf Cart Garage, Parking Pad, Other, See Remarks
- Attached garage spaces: 2
- Carport spaces: 1
- Covered spaces: 3
- Has uncovered spaces: Yes
Features
- Levels: Two
- Stories: 2
- Patio & porch: Covered, Patio
- Exterior features: Dog Run, Rain Gutters, Lighting, Sport Court, Sprinkler System, Storage
- Has private pool: Yes
- Pool features: In Ground, Outdoor Pool, Vinyl
- Fencing: Cross Fenced,Metal,Privacy,Split Rail
Lot
- Size: 3.16 Acres
- Dimensions: 3.155 acres
- Features: Corner Lot
Details
- Additional structures: Storage, Workshop, Outbuilding
- Parcel number: 429500005000120000000
- Other equipment: Satellite Dish
Construction
Type & style
- Home type: SingleFamily
- Architectural style: Traditional,Other
- Property subtype: Single Family Residence
Materials
- Brick, Stone, Vinyl Siding
- Foundation: Slab
- Roof: Metal
Condition
- New construction: No
- Year built: 1972
Utilities & green energy
- Electric: Electric - AEP Swepco
- Sewer: Public Sewer
- Water: Public
- Utilities for property: Cable Available, Gas - Centerpoint, Internet Available
Green energy
- Energy generation: Wind
Community & HOA
Community
- Security: Security Gate, Security System
HOA
- Has HOA: No
Location
- Region: Atlanta
Financial & listing details
- Price per square foot: $139/sqft
- Tax assessed value: $548,540
- Date on market: 7/7/2026
- Road surface type: Paved, Concrete
Estimated market value
$460,400
$437,000 - $483,000
$2,496/mo
Price history
| Date | Event | Price |
|---|---|---|
| 7/7/2026 | Listed for sale | $474,000-6.8%$139/sqft |
Source: TMLS #205469 Report a problem | ||
| 11/9/2025 | Listing removed | $508,500$149/sqft |
Source: TMLS #115066 Report a problem | ||
| 5/15/2025 | Price change | $508,500-0.3%$149/sqft |
Source: TMLS #115066 Report a problem | ||
| 1/28/2025 | Listed for sale | $509,900-1.9%$150/sqft |
Source: TMLS #115066 Report a problem | ||
| 12/12/2024 | Listing removed | $519,900$152/sqft |
Source: TMLS #115066 Report a problem | ||
| 10/17/2024 | Price change | $519,9000%$152/sqft |
Source: TMLS #115066 Report a problem | ||
| 9/18/2024 | Price change | $520,000-1%$152/sqft |
Source: TMLS #115066 Report a problem | ||
| 8/8/2024 | Listed for sale | $525,000$154/sqft |
Source: TMLS #115066 Report a problem | ||
| 7/10/2024 | Contingent | $525,000$154/sqft |
Source: TMLS #115066 Report a problem | ||
| 6/7/2024 | Listed for sale | $525,000$154/sqft |
Source: TMLS #115066 Report a problem | ||
Public tax history
| Year | Property taxes | Tax assessment |
|---|---|---|
| 2025 | -- | $335,371 +12.8% |
| 2024 | $4,366 +2.1% | $297,410 +3.6% |
| 2023 | $4,277 -24.4% | $286,950 -4.2% |
| 2022 | $5,661 +2.2% | $299,480 +9.5% |
| 2021 | $5,538 +6.1% | $273,592 +10% |
| 2020 | $5,220 | $248,720 +1.8% |
| 2019 | -- | $244,360 -0.1% |
| 2018 | -- | $244,630 -0.9% |
| 2017 | -- | $246,780 +6.3% |
| 2016 | -- | $232,210 -1% |
| 2015 | -- | $234,520 +3% |
| 2014 | -- | $227,580 -0.4% |
| 2013 | -- | $228,550 +0.5% |
| 2012 | -- | $227,320 -8.2% |
| 2011 | -- | $247,670 +3.3% |
| 2010 | -- | $239,840 |
| 2009 | -- | $239,840 |
| 2008 | -- | $239,840 |
| 2007 | -- | -- |
Find assessor info on the county website
Monthly payment
Est. payment
Payment breakdown
Explore the cost of this home by adjusting the details. Changes won't be saved.Climate risks
Neighborhood: 75551
Nearby schools
GreatSchools rating
- 7/10Atlanta Elementary SchoolGrades: 3-5Distance: 3.1 mi
- 6/10Atlanta Middle SchoolGrades: 6-8Distance: 1.4 mi
- 5/10Atlanta High SchoolGrades: 9-12Distance: 3.4 mi
- $241,500-- bd2 ba2.3k sqft216 Caddo Dr, Atlanta, TX 75551Off Market
- $241,100-- bd2 ba2.1k sqft206 Caddo Dr, Atlanta, TX 75551Off Market
- $535,3003 bd4 ba3.3k sqft1301 Choctaw Dr, Atlanta, TX 75551Off Market

- $334,7004 bd4 ba3.1k sqft1303 Choctaw Dr, Atlanta, TX 75551Off Market

- $403,900-- bd2 ba3.2k sqft218 Caddo Dr, Atlanta, TX 75551Off Market
- $340,2004 bd2 ba2.2k sqft215 Caddo Dr, Atlanta, TX 75551Off Market
- $136,900-- bd1 ba1.5k sqft2208 W Main St, Atlanta, TX 75551Off Market
- $342,0004 bd3 ba2.4k sqft1306 Choctaw Dr, Atlanta, TX 75551For Sale
A local agent can set up tours, give advice and negotiate with sellers.
A local lender can help you make sure your offer is ready when you are.
Similar homes
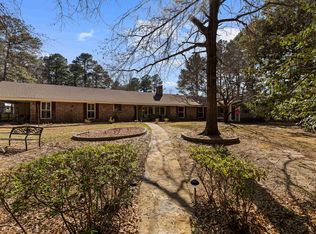
- $449,9004 bd4 ba3.6k sqft2206 E Pinecrest Dr, Atlanta, TX 75551For Sale
 MLS ID #20261603, Brad Burris, Century 21 A Select Group. LGVBOARD
 - $475,0004 bd4 ba4.2k sqft606 N Louise St, Atlanta, TX 75551For Sale
 MLS ID #204820, Teresa Liepman. TMLS

 - $389,0004 bd3 ba2.7k sqft1316 Choctaw Dr, Atlanta, TX 75551For Sale
 MLS ID #20258290, Jared Stringer, Trina Griffith & Company Real Estate. LGVBOARD
 - $394,9005 bd3 ba2.9k sqft803 Woodland Lake Dr, Atlanta, TX 75551For Sale
 MLS ID #205209, Donna Savage. TMLS
 - $342,0004 bd3 ba2.4k sqft1306 Choctaw Dr, Atlanta, TX 75551For SaleMLS ID #117480, Stuart Smith. TMLS
- $299,9003 bd2 ba2.9k sqft213 Tejas Trl, Atlanta, TX 75551For SaleMLS ID #118440, Christy (Angela) Smith. TMLS
- $519,9005 bd3 ba2.7k sqft1961 State Highway 77 W, Atlanta, TX 75551For SaleMLS ID #118331, Stuart Smith. TMLS
- $595,0004 bd35 ba3.4k sqft2301 S William St, Atlanta, TX 75551For SaleMLS ID #20261469, Homer L Stanley, Superior Realty. LGVBOARD
- $595,0003 bd3 ba2.9k sqft4500 Fm 2328 #99, Atlanta, TX 75551For SaleMLS ID #204453, Tessa Ray. TMLS
- $300,0004 bd3 ba2.1k sqft96 Fm 1154, Atlanta, TX 75551For SaleMLS ID #200926, Clarissa Wesselhoft. TMLS
- $500,0003 bd4 ba2.5k sqft4928 Fm 251 S, Atlanta, TX 75551For SaleMLS ID #204939, Renee McCoart. TMLS
- $259,9003 bd2 ba2k sqft1002 S Louise St, Atlanta, TX 75551For SaleMLS ID #205393, Vickie Treece. TMLS
- $375,0003 bd2 ba2k sqft4590 Fm 2328, Atlanta, TX 75551For SaleMLS ID #202080, Stuart Smith. TMLS
- $629,0004 bd4 ba3.8k sqft606 E Hiram St, Atlanta, TX 75551For SaleMLS ID #20262037, Homer L Stanley, Superior Realty. LGVBOARD
- $389,5003 bd3 ba1.9k sqft138 County Road 4232, Atlanta, TX 75551For SaleMLS ID #204605, Tracey Whittington. TMLS
- $269,9003 bd2 ba2.2k sqft911 Crestview Dr S, Atlanta, TX 75551For SaleMLS ID #205634, Renee McCoart. TMLS
- $260,0004 bd2 ba1.8k sqft5647 N Highway 59, Atlanta, TX 75551For SaleMLS ID #205503, Ashley Johnson. TMLS
- $389,0004 bd3 ba2.8k sqft602 Hurt Rd #4814, Bloomburg, TX 75556For SaleMLS ID #20263530, Martha A Scott, Superior Realty. LGVBOARD
- $529,5003 bd2 ba2.3k sqft1070 County Road 3772, Queen City, TX 75572For SaleMLS ID #205508, Judy Hardin. TMLS
- $249,0004 bd2 ba2.1k sqft403 E Pinecrest Dr, Atlanta, TX 75551For SaleMLS ID #118380, Gina Hogue. TMLS
