The Smith-Hoyt-Youngs House. Timeless Greek Revival Estate on 1.83 Acres, Medallion designated by the Texas Historic Survey Committee. Step into a rare blend of historic charm and modern comfort with this beautifully maintained two story, 4-bedroom, 4-bath, 3,852 square feet Greek Revival home, originally built in 1887. Situated on 1.83 picturesque acres, this remarkable property offers both space and sophistication in a highly convenient location near schools, shopping, and just minutes from downtown. Inside, you’ll find a thoughtfully preserved interior that honors the home’s rich history while incorporating today’s modern conveniences. Spacious living areas, generous bedrooms, and well-appointed bathrooms provide both comfort and functionality for everyday living and entertaining. Outdoors, the property truly shines. Enjoy peaceful mornings or host unforgettable gatherings on the covered patio featuring a cozy fireplace—perfect for year-round enjoyment. The expansive grounds offer endless possibilities for gardening, recreation, or simply soaking in the serene surroundings. Ample parking, including a 2-car garage and an additional 2-car carport. This one-of-a-kind property seamlessly combines classic architectural elegance with contemporary livability—all in a prime location. A true historic gem—don’t miss the opportunity to call this extraordinary home your own. Located in Atlanta, Texas just 30 miles south of Texarkana, 50 miles from Shreveport, 1 hour from Longview and 2 1/2 hours east of Dallas.
For sale
Price cut: $10K (5/15)
$629,000
606 E Hiram St, Atlanta, TX 75551
4beds
3,852sqft
:
Get pre-qualified$4,318/mo
Single Family Residence
Built in 1887
1.83 Acres Lot
$601,700 Zestimate®
$163/sqft
$-- HOA
What's special
Generous bedroomsWell-appointed bathroomsAmple parkingThoughtfully preserved interiorExpansive grounds
- 128 days |
- 213 |
- 9 |
Zillow last checked:
Listing updated:
Listed by:
Homer L Stanley 903-244-1501,
Superior Realty
Source: LGVBOARD,MLS#: 20262037
Facts & features
Interior
Bedrooms & bathrooms
- Bedrooms: 4
- Bathrooms: 4
- Full bathrooms: 4
Rooms
- Room types: Living Room, Utility Room, Library/Study, Sunroom, 3 Living Areas
Primary bedroom
- Area: 304
- Dimensions: 16 x 19
Bedroom
- Features: Guest Bedroom Split, Guest BR Downstairs
Bedroom 2
- Area: 304
- Dimensions: 16 x 19
Bedroom 3
- Area: 304
- Dimensions: 16 x 19
Bedroom 4
- Area: 272
- Dimensions: 16 x 17
Bathroom
- Features: Shower/Tub, Ceramic Tile, Granite Counters
Dining room
- Features: Separate Formal Dining
- Area: 336
- Dimensions: 14 x 24
Family room
- Area: 238
- Dimensions: 14 x 17
Kitchen
- Area: 336
- Dimensions: 14 x 24
Living room
- Area: 238
- Dimensions: 14 x 17
Heating
- Central Gas
Cooling
- Central Electric, Individual Controlled
Appliances
- Included: Gas Range/Oven, Gas Oven, Microwave, Dishwasher, Disposal, Vented Exhaust Fan, Plumbed For Ice Maker, Gas Water Heater, Tankless Water Heater
- Laundry: Electric Dryer Hookup, Laundry Room, Washer Hookup
Features
- High Ceilings, Bookcases, Ceiling Fan(s), Cable TV, Wired for Data, Pantry, Granite Counters, Ceiling Fans, High Speed Internet, Eat-in Kitchen
- Flooring: Carpet, Vinyl, Hardwood
- Windows: Partial Curtains, Shutters, Shades/Blinds, Blinds, Double Pane Windows
- Attic: Attic Stairs
- Number of fireplaces: 6
- Fireplace features: Gas Log, Living Room, Bedroom, Decorative
Interior area
- Total interior livable area: 3,852 sqft
Property
Parking
- Total spaces: 4
- Parking features: Both, Garage Faces Side, Attached, Rear/Side Entry, Concrete
- Garage spaces: 4
- Has carport: Yes
- Has uncovered spaces: Yes
Features
- Levels: Two
- Stories: 2
- Patio & porch: Covered
- Exterior features: Sprinkler System
- Pool features: None
- Fencing: Wood,Chain Link,Wrought Iron
Lot
- Size: 1.83 Acres
- Dimensions: 415 X 193
- Features: Corner, Landscaped, Native Grass, Sandy Loam, Curbs/Gutters
- Topography: Level
- Residential vegetation: Mixed, Partially Wooded
Details
- Additional structures: Workshop, Storage Buildings, See Remarks
- Parcel number: 27133
Construction
Type & style
- Home type: SingleFamily
- Architectural style: Other/See Remarks
- Property subtype: Single Family Residence
Materials
- Wood/Frame
- Foundation: Pillar/Post/Pier
- Roof: Composition
Condition
- Year built: 1887
Details
- Warranty included: Yes
Utilities & green energy
- Gas: Natural Gas
- Sewer: Public Sewer
- Water: Public Water, Atlanta
- Utilities for property: Electricity Available, Cable Available, Natural Gas Available
Community & HOA
Community
- Security: Security System Owned, Smoke Detector(s), Carbon Monoxide Detector(s)
- Senior community: Yes
Location
- Region: Atlanta
Financial & listing details
- Price per square foot: $163/sqft
- Tax assessed value: $407,960
- Annual tax amount: $2,435
- Price range: $629K - $629K
- Date on market: 3/23/2026
- Listing terms: FHA,Conventional,VA Loan
- Exclusions: None
- Road surface type: Asphalt
Estimated market value
$601,700
$572,000 - $632,000
$2,282/mo
Price history
| Date | Event | Price |
|---|---|---|
| 5/15/2026 | Price change | $619,000-1.6%$161/sqft |
Source: TMLS #204512 Report a problem | ||
| 3/22/2026 | Listed for sale | $629,000$163/sqft |
Source: TMLS #204512 Report a problem | ||
Public tax history
| Year | Property taxes | Tax assessment |
|---|---|---|
| 2025 | -- | $340,547 +10% |
| 2024 | $3,219 -14.1% | $309,588 +10% |
| 2023 | $3,749 -20.3% | $281,444 +10% |
| 2022 | $4,705 +2.3% | $255,858 +10% |
| 2021 | $4,599 +5.5% | $232,598 +10% |
| 2020 | $4,359 | $211,453 +10% |
| 2019 | -- | $192,230 |
| 2018 | -- | $192,230 -0.8% |
| 2017 | -- | $193,710 +3.1% |
| 2016 | -- | $187,900 -3.5% |
| 2015 | -- | $194,620 +5.4% |
| 2014 | -- | $184,720 +0.9% |
| 2013 | -- | $183,040 +6.9% |
| 2012 | -- | $171,270 -6.2% |
| 2011 | -- | $182,680 +17.3% |
| 2010 | -- | $155,790 |
| 2009 | -- | $155,790 |
| 2008 | -- | $155,790 |
| 2007 | -- | -- |
Find assessor info on the county website
Monthly payment
Est. payment
Payment breakdown
Explore the cost of this home by adjusting the details. Changes won't be saved.Climate risks
Neighborhood: 75551
Nearby schools
GreatSchools rating
- 7/10Atlanta Elementary SchoolGrades: 3-5Distance: 0.5 mi
- 6/10Atlanta Middle SchoolGrades: 6-8Distance: 1.4 mi
- 5/10Atlanta High SchoolGrades: 9-12Distance: 0.9 mi
Schools provided by the listing agent
- District: Atlanta
Source: LGVBOARD. This data may not be complete. We recommend contacting the local school district to confirm school assignments for this home.
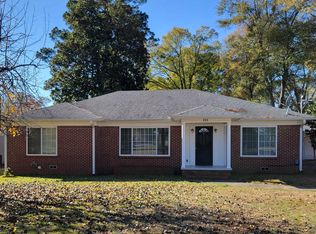
- $209,400-- bd2 ba2.6k sqft608 E Hiram St, Atlanta, TX 75551Off Market
- $232,4003 bd2 ba1.9k sqft105 Park St, Atlanta, TX 75551Off Market
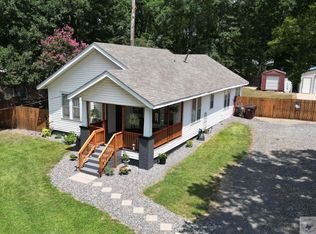
- $90,0002 bd1 ba1.2k sqft604 E Hiram St, Atlanta, TX 75551Off Market
- $--3 bd2 ba1.4k sqft104 N Boggie St, Atlanta, TX 75551Sold
- $51,480-- bd1 ba1.1k sqft118 Harvey St, Atlanta, TX 75551Off Market
- $21,690-- bd1 ba656 sqft117 Harvey St, Atlanta, TX 75551Off Market
- $114,5003 bd2 ba1.9k sqft603 E. Hiram St., Atlanta, TX 75551Off Market
- $145,600-- bd2 ba2.1k sqft609 E Hiram St, Atlanta, TX 75551Off Market
A local agent can set up tours, give advice and negotiate with sellers.
Similar homes
- $595,0004 bd35 ba3.4k sqft2301 S William St, Atlanta, TX 75551For Sale
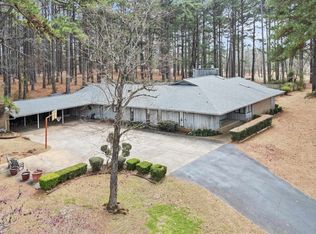 MLS ID #20261469, Homer L Stanley, Superior Realty. LGVBOARD
 - $595,0003 bd3 ba2.9k sqft4500 Fm 2328 #99, Atlanta, TX 75551For Sale
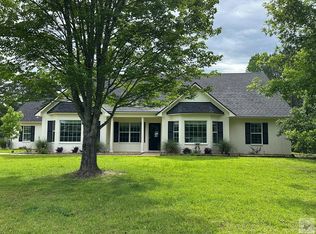 MLS ID #204453, Tessa Ray. TMLS
 - $475,0004 bd4 ba4.2k sqft606 N Louise St, Atlanta, TX 75551For Sale
 MLS ID #204820, Teresa Liepman. TMLS
 - $724,0003 bd3 ba2.9k sqft4500 Township Road Dm #2328, Atlanta, TX 75551For Sale
 MLS ID #204975, Tessa Ray. TMLS
 - $449,9004 bd4 ba3.6k sqft2206 E Pinecrest Dr, Atlanta, TX 75551For SaleMLS ID #20261603, Brad Burris, Century 21 A Select Group. LGVBOARD
- $474,0004 bd3 ba3.4k sqft220 Caddo Dr, Atlanta, TX 75551For SaleMLS ID #205469, Brianne Harris. TMLS
- $519,9005 bd3 ba2.7k sqft1961 State Highway 77 W, Atlanta, TX 75551For SaleMLS ID #118331, Stuart Smith. TMLS
- $394,9005 bd3 ba2.9k sqft803 Woodland Lake Dr, Atlanta, TX 75551For SaleMLS ID #205209, Donna Savage. TMLS
- $500,0003 bd4 ba2.5k sqft4928 Fm 251 S, Atlanta, TX 75551For SaleMLS ID #204939, Renee McCoart. TMLS
- $389,0004 bd3 ba2.7k sqft1316 Choctaw Dr, Atlanta, TX 75551For SaleMLS ID #20258290, Jared Stringer, Trina Griffith & Company Real Estate. LGVBOARD
- $342,0004 bd3 ba2.4k sqft1306 Choctaw Dr, Atlanta, TX 75551For SaleMLS ID #117480, Stuart Smith. TMLS
- $759,9003 bd3 ba2.3k sqft1408 Pine Wilderness Dr, Queen City, TX 75572For SaleMLS ID #26009902, Susan Jackson, Century 21 Platinum Partners. GTARMLS
- $369,0003 bd2 ba2k sqft4590 Fm 2328, Atlanta, TX 75551For SaleMLS ID #202080, Stuart Smith. TMLS
- $599,0003 bd4 ba2.7k sqft5454 Fm 1841, Linden, TX 75563For SaleMLS ID #26004821, Kathy Carpenter, Century 21 Premier Group. GTARMLS
- $389,5003 bd3 ba1.9k sqft138 County Road 4232, Atlanta, TX 75551For SaleMLS ID #204605, Tracey Whittington. TMLS
- $529,5003 bd2 ba2.3k sqft1070 County Road 3772, Queen City, TX 75572For SaleMLS ID #205508, Judy Hardin. TMLS
- $389,0004 bd3 ba2.8k sqft602 Hurt Rd #4814, Bloomburg, TX 75556For SaleMLS ID #20263530, Martha A Scott, Superior Realty. LGVBOARD
- $674,5004 bd5 ba5k sqft9791 Fm 251 S #S, Bivins, TX 75555For SaleMLS ID #21142624, Susan Jackson. NTREIS
- $589,0003 bd3 ba2.2k sqft5688 State Highway 8, Linden, TX 75563For SaleMLS ID #20257331, Darla Wilf, TROVA Real Estate Services, LLC. LGVBOARD
- $595,0003 bd3 ba3.5k sqft519 County Road 1248, Linden, TX 75563For SaleMLS ID #20254237, Pamela J Hollingsworth, Impact Realty Group LLC. LGVBOARD
