Welcome to your dream home in the highly sought-after Indian Hills Subdivision! This spacious 2467 sqft Brick/Slab Split Floor Plan 4-bedroom, 3-bath residence offers the perfect blend of comfort, character, and breathtaking views. Situated on a generous 1.05-acre lot, this property features a 2-car attached garage and a gorgeous DECK that provides a backyard lake view thatGs truly one-of-a-kind. Built in 1976, the home boasts timeless charm with plenty of room for entertaining and everyday living. Whether you're relaxing in the cozy living spaces, hosting guests, or enjoying the peaceful scenery from the back deck, this home delivers comfort and serenity at every turn. Enjoy the perks of a well-established neighborhood with the added bonus of privacy, space, and sunset views that will never get old. DonGt miss your chance to own a slice of paradise in Indian HillsGschedule your private showing today!
For sale
Price cut: $3K (4/30)
$342,000
1306 Choctaw Dr, Atlanta, TX 75551
4beds
2,467sqft
:
Get pre-qualified$2,373/mo
Single Family Residence
Built in 1976
1.05 Acres Lot
$327,700 Zestimate®
$139/sqft
$-- HOA
What's special
Timeless charmBackyard lake viewPeaceful sceneryGorgeous deck
- 466 days |
- 607 |
- 32 |
Zillow last checked:
Listing updated:
Listed by:
Stuart Smith 903-824-2281,
Superior Realty
Source: TMLS,MLS#: 117480
Facts & features
Interior
Bedrooms & bathrooms
- Bedrooms: 4
- Bathrooms: 3
- Full bathrooms: 3
Rooms
- Room types: Bonus Room, Den, In-Law Floorplan, Separate Formal Dining Room, Utility Room
Bedroom
- Description: 2 Primary Bedrooms,All Bedrooms Downstairs,Split Guest Bedroom
Bathroom
- Description: Shower Only,Shower & Tub Combo,Walk-in Closet(s)
Dining room
- Description: Formal & Break/Bar
Kitchen
- Description: Kitchen Island,Formica Countertops,L-Shaped
Living room
- Description: Single
Heating
- Central, Natural Gas
Cooling
- Central Air, Electric
Appliances
- Included: Electric Cooktop, Disposal, Dryer, Electric Range, Free-Standing Range, Ice Maker, Other, Microwave, Refrigerator, Oven, Trash Compactor, Exhaust Fan, Washer, Gas Water Heater
- Laundry: Electric Dryer Hookup, Inside, Washer Hookup
Features
- Bookcases, Other, Sheet Rock Walls, Wallpaper, Ceiling Fan(s)
- Flooring: Carpet, Ceramic Tile, Laminate
- Doors: Storm Door(s)
- Windows: Double Pane Windows, Blinds, Drapes, Shutters
- Has basement: No
- Number of fireplaces: 1
- Fireplace features: Gas Starter, Glass Doors, Wood Burning
Interior area
- Total structure area: 2,467
- Total interior livable area: 2,467 sqft
Video & virtual tour
Property
Parking
- Total spaces: 2
- Parking features: Attached, Garage Door Opener, Garage Faces Front
- Attached garage spaces: 2
Features
- Levels: One
- Stories: 1
- Patio & porch: Deck, Patio, Porch
- Exterior features: Rain Gutters, Lighting, Storage
- On waterfront: Yes
- Waterfront features: Lake, Waterfront
Lot
- Size: 1.05 Acres
- Dimensions: 1-5
- Features: Lake on Lot
Details
- Additional structures: Storage, Outbuilding
- Parcel number: 429500003000060000000
- Other equipment: Intercom, Satellite Dish
Construction
Type & style
- Home type: SingleFamily
- Architectural style: Ranch,Traditional
- Property subtype: Single Family Residence
Materials
- Brick, Shingle Siding
- Foundation: Slab
- Roof: Architectural Shingles
Condition
- New construction: No
- Year built: 1976
Utilities & green energy
- Electric: Electric - AEP Swepco
- Water: Public
- Utilities for property: Gas - Centerpoint, Internet Available
Green energy
- Energy efficient items: Ridge Vent
Community & HOA
HOA
- Has HOA: No
Location
- Region: Atlanta
Financial & listing details
- Price per square foot: $139/sqft
- Tax assessed value: $318,420
- Date on market: 4/18/2025
- Road surface type: Paved, Concrete
Estimated market value
$327,700
$311,000 - $344,000
$2,071/mo
Price history
| Date | Event | Price |
|---|---|---|
| 4/30/2026 | Price change | $342,000-0.9%$139/sqft |
Source: TMLS #117480 Report a problem | ||
| 11/19/2025 | Price change | $345,000-1.1%$140/sqft |
Source: TMLS #117480 Report a problem | ||
| 4/18/2025 | Listed for sale | $349,000-6.9%$141/sqft |
Source: TMLS #117480 Report a problem | ||
| 5/22/2024 | Listing removed | -- |
Source: Owner Report a problem | ||
| 3/24/2024 | Price change | $375,000-1.3%$152/sqft |
Source: Owner Report a problem | ||
| 1/4/2024 | Price change | $380,000-1.3%$154/sqft |
Source: Owner Report a problem | ||
| 10/10/2023 | Listed for sale | $385,000+133.3%$156/sqft |
Source: Owner Report a problem | ||
| 10/13/2012 | Listing removed | $165,000$67/sqft |
Source: Keith Crow Realty Report a problem | ||
| 8/19/2012 | Listed for sale | $165,000$67/sqft |
Source: Keith Crow Realty Report a problem | ||
Public tax history
| Year | Property taxes | Tax assessment |
|---|---|---|
| 2025 | -- | $225,746 +10% |
| 2024 | $1,350 -32.2% | $205,224 +10% |
| 2023 | $1,991 +1.7% | $186,567 +10% |
| 2022 | $1,958 -1.3% | $169,606 +10% |
| 2021 | $1,983 +1.4% | $154,187 +10% |
| 2020 | $1,956 | $140,170 -1% |
| 2019 | -- | $141,580 +1.1% |
| 2018 | -- | $140,080 -4.1% |
| 2017 | -- | $146,000 +7.6% |
| 2016 | -- | $135,740 -2.3% |
| 2015 | -- | $138,950 -3.9% |
| 2014 | -- | $144,550 -3.4% |
| 2013 | -- | $149,710 +0.7% |
| 2012 | -- | $148,610 -8.4% |
| 2011 | -- | $162,180 +4.2% |
| 2010 | -- | $155,650 |
| 2009 | -- | $155,650 |
| 2008 | -- | $155,650 |
| 2007 | -- | -- |
Find assessor info on the county website
Monthly payment
Est. payment
Payment breakdown
Explore the cost of this home by adjusting the details. Changes won't be saved.Climate risks
Neighborhood: 75551
Nearby schools
GreatSchools rating
- 7/10Atlanta Elementary SchoolGrades: 3-5Distance: 3.3 mi
- 6/10Atlanta Middle SchoolGrades: 6-8Distance: 1.5 mi
- 5/10Atlanta High SchoolGrades: 9-12Distance: 3.6 mi
- $334,7004 bd4 ba3.1k sqft1303 Choctaw Dr, Atlanta, TX 75551Off Market

- $310,700-- bd2 ba2.7k sqft1308 Choctaw Dr, Atlanta, TX 75551Off Market
- $535,3003 bd4 ba3.3k sqft1301 Choctaw Dr, Atlanta, TX 75551Off Market

- $340,2004 bd2 ba2.2k sqft215 Caddo Dr, Atlanta, TX 75551Off Market

- $270,500-- bd2 ba3k sqft1307 Choctaw Dr, Atlanta, TX 75551Off Market
- $216,000-- bd2 ba1.8k sqft213 Caddo Dr, Atlanta, TX 75551Off Market
- $339,4004 bd3 ba2.6k sqft1310 Choctaw Dr, Atlanta, TX 75551Off Market
- $295,0003 bd2 ba2.3k sqft1309 Choctaw Dr, Atlanta, TX 75551Off Market
A local agent can set up tours, give advice and negotiate with sellers.
Similar homes
- $299,9003 bd2 ba2.9k sqft213 Tejas Trl, Atlanta, TX 75551For Sale
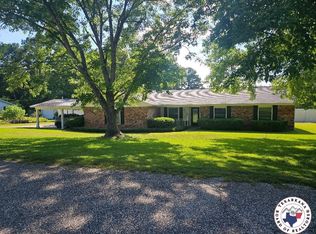 MLS ID #118440, Christy (Angela) Smith. TMLS
 - $389,0004 bd3 ba2.7k sqft1316 Choctaw Dr, Atlanta, TX 75551For Sale
 MLS ID #20258290, Jared Stringer, Trina Griffith & Company Real Estate. LGVBOARD
 - $474,0004 bd3 ba3.4k sqft220 Caddo Dr, Atlanta, TX 75551For Sale
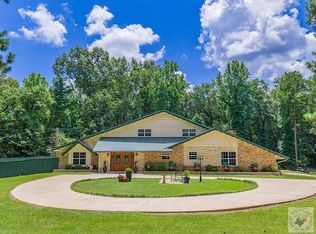 MLS ID #205469, Brianne Harris. TMLS
 - $369,0003 bd2 ba2k sqft4590 Fm 2328, Atlanta, TX 75551For Sale
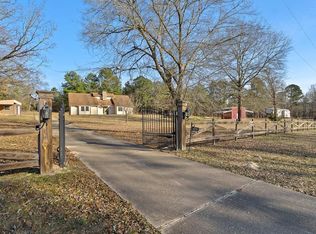 MLS ID #202080, Stuart Smith. TMLS
 - $300,0004 bd3 ba2.1k sqft96 Fm 1154, Atlanta, TX 75551For SaleMLS ID #200926, Clarissa Wesselhoft. TMLS
- $269,9003 bd2 ba2.2k sqft911 Crestview Dr S, Atlanta, TX 75551For SaleMLS ID #205634, Renee McCoart. TMLS
- $175,9003 bd2 ba2.1k sqft271 County Road 3336, Atlanta, TX 75551For SaleMLS ID #20265353, Jared Stringer, Trina Griffith & Company Real Estate. LGVBOARD
- $299,9003 bd3 ba1.6k sqft391 County Road 4120, Atlanta, TX 75551For SaleMLS ID #205524, Robyn Hervey. TMLS
- $325,0003 bd2 ba1.7k sqft703 Willow Oak Dr, Atlanta, TX 75551For SaleMLS ID #204925, Chantel Nixon. TMLS
- $389,5003 bd3 ba1.9k sqft138 County Road 4232, Atlanta, TX 75551For SaleMLS ID #204605, Tracey Whittington. TMLS
- $394,9005 bd3 ba2.9k sqft803 Woodland Lake Dr, Atlanta, TX 75551For SaleMLS ID #205209, Donna Savage. TMLS
- $299,0003 bd2 ba2.1k sqft20 Timber Ridge Dr, Atlanta, TX 75551For SaleMLS ID #20262398, Jared Stringer, Trina Griffith & Company Real Estate. LGVBOARD
- $259,9003 bd2 ba2k sqft1002 S Louise St, Atlanta, TX 75551For SaleMLS ID #205393, Vickie Treece. TMLS
- $329,0004 bd2 ba2.2k sqft610 Stoneridge Dr, Queen City, TX 75572For SaleMLS ID #205194, Tammy Davenport. TMLS
- $260,0004 bd2 ba1.8k sqft5647 N Highway 59, Atlanta, TX 75551For SaleMLS ID #205503, Ashley Johnson. TMLS
- $249,9004 bd2 ba2.3k sqft1118 E Main St, Atlanta, TX 75551For SaleMLS ID #114299, Brian Henry. TMLS
- $249,0004 bd2 ba2.1k sqft403 E Pinecrest Dr, Atlanta, TX 75551For SaleMLS ID #118380, Gina Hogue. TMLS
- $214,9003 bd3 ba2.1k sqft1408 E Main St, Atlanta, TX 75551For Sale
 MLS ID #26007050, Penny M Brabham, Superior Realty. CARMLS
 - $254,9003 bd2 ba1.7k sqft3897 County Road 3110, Atlanta, TX 75551For SaleMLS ID #26003895, Penny M Brabham, Superior Realty. CARMLS
- $209,9003 bd3 ba1.7k sqft209 Leslie Ln, Atlanta, TX 75551For SaleMLS ID #204913, Renee McCoart. TMLS
