Beautiful 4-Bedroom Home on Corner Lot with Tons of Space! Welcome to this spacious and well-appointed 4-bedroom, 2-bath home located conveniently in town-close to schools, shopping, and everyday essentials. Positioned on a generous corner lot, this property offers both indoor and outdoor versatility. Interior Highlights: 2 separate living areas, including a formal living and dining room-perfect for hosting or relaxing. Open-concept kitchen connects seamlessly to the main living space. Large laundry room with extra storage. Parking and storage: Attached 2-car garage, covered parking area suitable for a boat or additional vehicle. Storage area also in the garage. Storage building provides even more room for tools and equipment. Outdoor amenities: Covered patio ideal for outdoor dining or lounging. Spacious backyard offers plenty of room to garden, play or entertain. This home is an excellent opportunity for buyers looking for space, comfort and convenience-all in one attractive package. Don't miss out! Schedule a showing today!
For sale
Price cut: $26K (7/9)
$249,000
403 E Pinecrest Dr, Atlanta, TX 75551
4beds
2,108sqft
Single Family Residence
Built in 1966
1.59 Acres Lot
$-- Zestimate®
$118/sqft
$-- HOA
What's special
Spacious backyardCovered patioCorner lotOpen-concept kitchenLarge laundry roomPlay or entertain
- 348 days |
- 307 |
- 11 |
Zillow last checked:
Listing updated:
Listed by:
Gina Hogue 903-277-3254,
Superior Realty
Source: TMLS,MLS#: 118380
Facts & features
Interior
Bedrooms & bathrooms
- Bedrooms: 4
- Bathrooms: 2
- Full bathrooms: 2
Rooms
- Room types: Utility Room
Bedroom
- Description: None
Bathroom
- Description: Double Lavatories,Shower Only,Tub Only
Dining room
- Description: Formal & Break/Bar
Kitchen
- Description: Pantry,Formica Countertops,U-Shaped
Living room
- Description: Two + Office
Heating
- Central, Natural Gas
Cooling
- Central Air, Electric
Appliances
- Included: Other, Gas Cooktop, Dishwasher, Disposal, Gas Oven, Refrigerator, Gas Water Heater
- Laundry: Electric Dryer Hookup, Inside, Washer Hookup
Features
- Paneling, Sheet Rock Walls, Wallpaper, Ceiling Fan(s)
- Flooring: Carpet, Ceramic Tile, Other
- Windows: Double Pane Windows
- Has basement: No
Interior area
- Total structure area: 2,108
- Total interior livable area: 2,108 sqft
Video & virtual tour
Property
Parking
- Total spaces: 3
- Parking features: Attached, Detached, RV Access/Parking, Boat, Garage Door Opener, Garage Faces Side, Other
- Attached garage spaces: 2
- Carport spaces: 1
- Covered spaces: 3
Features
- Levels: One
- Stories: 1
- Patio & porch: Covered, Patio, Porch
- Exterior features: Storage
- Pool features: None
Lot
- Size: 1.59 Acres
Details
- Additional structures: Storage, Outbuilding
- Parcel number: 110170018000000000000
Construction
Type & style
- Home type: SingleFamily
- Architectural style: Ranch
- Property subtype: Single Family Residence
Materials
- Brick, Shingle Siding
- Foundation: Slab
- Roof: Composition
Condition
- New construction: No
- Year built: 1966
Utilities & green energy
- Electric: Electric - AEP Swepco
- Sewer: Public Sewer
- Water: Public
Community & HOA
HOA
- Has HOA: No
Location
- Region: Atlanta
Financial & listing details
- Price per square foot: $118/sqft
- Tax assessed value: $217,770
- Date on market: 8/6/2025
- Road surface type: Paved, Concrete
Estimated market value
Not available
Estimated sales range
Not available
$1,650/mo
Price history
| Date | Event | Price |
|---|---|---|
| 7/9/2026 | Price change | $249,000-9.5%$118/sqft |
Source: TMLS #118380 Report a problem | ||
| 4/2/2026 | Price change | $274,999-8%$130/sqft |
Source: TMLS #118380 Report a problem | ||
| 8/6/2025 | Listed for sale | $299,000$142/sqft |
Source: TMLS #118380 Report a problem | ||
Public tax history
| Year | Property taxes | Tax assessment |
|---|---|---|
| 2025 | -- | $217,770 +4.6% |
| 2024 | $3,866 | $208,200 +12.6% |
| 2023 | -- | $184,902 +10% |
| 2022 | $1,316 | $168,093 +10% |
| 2021 | $1,316 | $152,812 +10% |
| 2020 | $1,316 | $138,920 +1.2% |
| 2019 | -- | $137,220 -1.2% |
| 2018 | -- | $138,830 -0.3% |
| 2017 | -- | $139,240 +1% |
| 2016 | -- | $137,840 -1% |
| 2015 | -- | $139,250 +3.1% |
| 2014 | -- | $135,050 +4% |
| 2013 | -- | $129,870 +1.4% |
| 2012 | -- | $128,110 -8.3% |
| 2011 | -- | $139,720 +9.3% |
| 2010 | -- | $127,890 -3.3% |
| 2009 | -- | $132,240 |
| 2008 | -- | $132,240 |
| 2007 | -- | -- |
Find assessor info on the county website
Monthly payment
Est. payment
Payment breakdown
Explore the cost of this home by adjusting the details. Changes won't be saved.Climate risks
Neighborhood: 75551
Nearby schools
GreatSchools rating
- 7/10Atlanta Elementary SchoolGrades: 3-5Distance: 1.2 mi
- 6/10Atlanta Middle SchoolGrades: 6-8Distance: 1 mi
- 5/10Atlanta High SchoolGrades: 9-12Distance: 1.5 mi
- $384,3003 bd4 ba2.9k sqft405 E Pinecrest Dr, Atlanta, TX 75551Off Market

- $303,9003 bd3 ba2.6k sqft407 E Pinecrest Dr, Atlanta, TX 75551Off Market

- $217,600-- bd2 ba2.2k sqft404 E Pinecrest Dr, Atlanta, TX 75551Off Market
- $249,500-- bd2 ba2.2k sqft406 E Pinecrest Dr, Atlanta, TX 75551Off Market
- $196,6004 bd2 ba2.2k sqft408 E Pinecrest Dr, Atlanta, TX 75551Off Market
- $256,700-- bd2 ba2.1k sqft410 E Pinecrest Dr, Atlanta, TX 75551Off Market
- $271,500-- bd2 ba2.3k sqft312 E Pinecrest Dr, Atlanta, TX 75551Off Market
- $278,3003 bd3 ba2.3k sqft409 E Pinecrest Dr, Atlanta, TX 75551Off Market
A local agent can set up tours, give advice and negotiate with sellers.
A local lender can help you make sure your offer is ready when you are.
Similar homes
- $229,9993 bd2 ba1.9k sqft403 Tree Top Ln, Atlanta, TX 75551For Sale
 MLS ID #204507, Katie Jones. TMLS
 - $259,9003 bd2 ba2k sqft1002 S Louise St, Atlanta, TX 75551For Sale
 MLS ID #205393, Vickie Treece. TMLS
 - $249,9004 bd2 ba2.3k sqft1118 E Main St, Atlanta, TX 75551For Sale
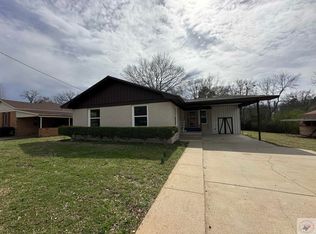 MLS ID #114299, Brian Henry. TMLS
 - $240,5003 bd2 ba1.8k sqft107 Woodland Lake Dr, Atlanta, TX 75551For Sale
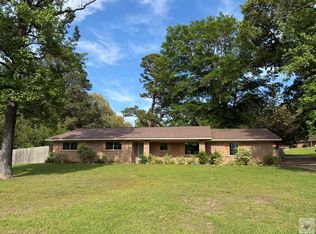 MLS ID #204817, Stuart Smith. TMLS
 - $214,9003 bd3 ba1.7k sqft209 Leslie Ln, Atlanta, TX 75551For SaleMLS ID #204913, Renee McCoart. TMLS
- $260,0004 bd2 ba1.8k sqft5647 N Highway 59, Atlanta, TX 75551For SaleMLS ID #205503, Ashley Johnson. TMLS
- $219,0003 bd3 ba2.1k sqft1408 E Main St, Atlanta, TX 75551For Sale
 MLS ID #26007050, Penny M Brabham, Superior Realty. CARMLS
 - $214,9003 bd2 ba1.8k sqft4764 Fm 995, Atlanta, TX 75551For SaleMLS ID #200942, Erin Breiby. TMLS
- $254,9003 bd2 ba1.7k sqft3897 County Road 3110, Atlanta, TX 75551For SaleMLS ID #26003895, Penny M Brabham, Superior Realty. CARMLS
- $300,0004 bd3 ba2.1k sqft96 Fm 1154, Atlanta, TX 75551For SaleMLS ID #200926, Clarissa Wesselhoft. TMLS
- $234,9003 bd1 ba2k sqft1406 E Main St, Atlanta, TX 75551For SaleMLS ID #26007220, Penny M Brabham, Superior Realty. CARMLS
- $224,9004 bd2 ba1.6k sqft528 Piermont Dr, Atlanta, TX 75551For SaleMLS ID #201989, Ken Autrey. TMLS
- $259,0003 bd2 ba1.5k sqft16 Timber Ridge Dr, Atlanta, TX 75551For Sale By Owner
- $275,0002 bd2 ba1.7k sqft306 Hummingbird Trl, Atlanta, TX 75551For SaleMLS ID #118302, Tracey Whittington. TMLS
- $299,9003 bd3 ba1.6k sqft391 County Road 4120, Atlanta, TX 75551For SaleMLS ID #205524, Robyn Hervey. TMLS
- $159,9003 bd2 ba1.2k sqft406 S Boggie St, Atlanta, TX 75551For SaleMLS ID #205429, Renee McCoart. TMLS
- $299,0003 bd2 ba2.1k sqft20 Timber Ridge Dr, Atlanta, TX 75551For SaleMLS ID #20262398, Jared Stringer, Trina Griffith & Company Real Estate. LGVBOARD
- $325,0003 bd2 ba1.7k sqft703 Willow Oak Dr, Atlanta, TX 75551For SaleMLS ID #204925, Chantel Nixon. TMLS
- $279,9005 bd3 ba2.2k sqft8363 Highway 77 E, Atlanta, TX 75551For SaleMLS ID #205480, Renee McCoart. TMLS
- $342,0004 bd3 ba2.4k sqft1306 Choctaw Dr, Atlanta, TX 75551For SaleMLS ID #117480, Stuart Smith. TMLS
