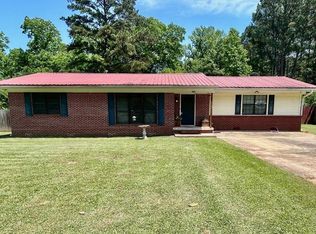
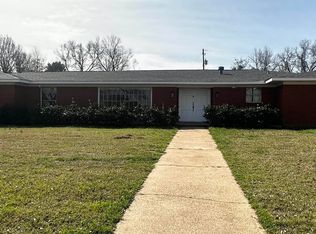
Welcome home to this beautifully maintained 2,130 sq ft brick beauty on a slab foundation, offering flexible living with 3 bedrooms and 3 baths - or configure it as 2 bedrooms , 3 baths with two separate living areas to suit your lifestyle. The architect-grade shingle roof with ridge vent means peace of mind for years to come. Step inside to a striking floor to ceiling brick fireplace with a heatilator, the perfect centerpiece for cozy evenings. The semi-open concept kitchen flows seamlessly into the dining room, creating an ideal space for entertaining and everyday living alike. Outside, enjoy true privacy on a sprawling 0.399 acre lot shaded by mature trees - ideal for relaxing or entertaining under the covered patio. The fully fenced backyard is perfect for pets, kids,or quiet mornings with coffee. Parking and storage are a breeze with an attached two-car carport plus an additional carport, giving you room for vehicles or a boat! This is a rare combination of space, character, in a fantastic location - an opportunity you won't want to miss! Call listing agent today for a showing!
For sale
$217,260
104 Leslie Ln, Atlanta, TX 75551
3beds
2,130sqft
:
Get pre-qualified$1,536/mo
Single Family Residence
Built in 1962
0.4 Acres Lot
$216,900 Zestimate®
$102/sqft
$-- HOA
What's special
Covered patioFully fenced backyardSemi-open concept kitchen
- 2 days |
- 118 |
- 4 |
Likely to sell faster than
Zillow last checked:
Listing updated:
Listed by:
Stuart Smith 903-824-2281,
Superior Realty
Source: TMLS,MLS#: 205685
Facts & features
Interior
Bedrooms & bathrooms
- Bedrooms: 3
- Bathrooms: 3
- Full bathrooms: 3
Rooms
- Room types: Den, Family Room, Utility Room
Bedroom
- Description: All Bedrooms Downstairs
Bathroom
- Description: Shower & Tub Combo
Dining room
- Description: Formal Only
Living room
- Description: Single
Heating
- Central, Natural Gas
Cooling
- Central Air
Appliances
- Included: Electric Oven, Gas Range, Gas Water Heater, Washer
- Laundry: Electric Dryer Hookup, Inside, Washer Hookup
Features
- Sheet Rock Walls, Ceiling Fan(s)
- Flooring: Ceramic Tile
- Windows: Blinds
- Has basement: No
- Number of fireplaces: 1
Interior area
- Total structure area: 2,130
- Total interior livable area: 2,130 sqft
Property
Parking
- Total spaces: 2
- Parking features: Carport, Detached Carport
- Carport spaces: 2
Features
- Levels: One
- Stories: 1
- Patio & porch: Covered, Patio
- Exterior features: Rain Gutters
- Pool features: None
- Fencing: Chain Link
Lot
- Size: 0.4 Acres
- Features: None
Details
- Additional structures: None
- Parcel number: 108774057000010000000
- Other equipment: Satellite Dish
Construction
Type & style
- Home type: SingleFamily
- Architectural style: Ranch,Traditional
- Property subtype: Single Family Residence
Materials
- Brick
- Foundation: Slab
- Roof: Architectural Shingles
Condition
- New construction: No
- Year built: 1962
Utilities & green energy
- Electric: Electric - AEP Swepco
- Sewer: Public Sewer
- Water: Public
- Utilities for property: Gas - Centerpoint
Green energy
- Energy efficient items: Ridge Vent
Community & HOA
HOA
- Has HOA: No
Location
- Region: Atlanta
Financial & listing details
- Price per square foot: $102/sqft
- Tax assessed value: $218,870
- Annual tax amount: $1,809
- Date on market: 7/30/2026
- Road surface type: Concrete
Estimated market value
$216,900
$200,000 - $234,000
$1,674/mo
Price history
| Date | Event | Price |
|---|---|---|
| 7/30/2026 | Listed for sale | $217,260+6%$102/sqft |
Source: TMLS #205685 Report a problem | ||
| 10/28/2022 | Listing removed | -- |
Source: United Country Report a problem | ||
| 4/19/2022 | Pending sale | $205,000$96/sqft |
Source: United Country Report a problem | ||
| 4/15/2022 | Sold | -- |
Source: TMLS #108384 Report a problem | ||
| 2/22/2022 | Pending sale | $205,000$96/sqft |
Source: United Country Report a problem | ||
| 12/18/2021 | Listed for sale | $205,000$96/sqft |
Source: TMLS #108384 Report a problem | ||
Public tax history
| Year | Property taxes | Tax assessment |
|---|---|---|
| 2025 | $1,809 -33% | $218,870 +3.2% |
| 2024 | $2,701 +4.9% | $212,000 +5.1% |
| 2023 | $2,575 -31.7% | $201,800 +14.3% |
| 2022 | $3,772 +98.1% | $176,600 +106.6% |
| 2021 | $1,904 +8.6% | $85,480 +12.9% |
| 2020 | $1,753 | $75,680 -4.2% |
| 2019 | -- | $78,970 +1% |
| 2018 | -- | $78,170 -6.6% |
| 2017 | -- | $83,680 +13.7% |
| 2016 | -- | $73,580 -5.3% |
| 2015 | -- | $77,700 +1.7% |
| 2014 | -- | $76,380 +12.5% |
| 2013 | -- | $67,900 -0.3% |
| 2012 | -- | $68,090 -16.9% |
| 2011 | -- | $81,980 +5.2% |
| 2010 | -- | $77,930 |
| 2009 | -- | $77,930 |
| 2008 | -- | $77,930 |
| 2007 | -- | -- |
Find assessor info on the county website
Monthly payment
Est. payment
Payment breakdown
Explore the cost of this home by adjusting the details. Changes won't be saved.Climate risks
Neighborhood: 75551
Nearby schools
GreatSchools rating
- 7/10Atlanta Elementary SchoolGrades: 3-5Distance: 0.6 mi
- 6/10Atlanta Middle SchoolGrades: 6-8Distance: 1.6 mi
- 5/10Atlanta High SchoolGrades: 9-12Distance: 0.9 mi
- $275,100-- bd2 ba2.6k sqft106 Leslie Ln, Atlanta, TX 75551Off Market
- $--2 bd1 ba1k sqft105 Leslie Ln, Atlanta, TX 75551Sold

- $3,280-- bd-- ba-- sqft108 Leslie Ln, Atlanta, TX 75551Off Market
- $105,100-- bd2 ba1.6k sqft902 E Main St, Atlanta, TX 75551Off Market
- $161,200-- bd2 ba1.1k sqft107 Leslie Ln, Atlanta, TX 75551Off Market
- $169,900-- bd2 ba2.2k sqft906 E Main St, Atlanta, TX 75551Off Market
- $118,4002 bd2 ba1.6k sqft200 Leslie Ln, Atlanta, TX 75551Off Market
- $266,000-- bd2 ba2k sqft804 E Main St, Atlanta, TX 75551Off Market
A local agent can set up tours, give advice and negotiate with sellers.
A local lender can help you make sure your offer is ready when you are.
Similar homes
- $209,9003 bd3 ba1.7k sqft209 Leslie Ln, Atlanta, TX 75551For Sale
 MLS ID #204913, Renee McCoart. TMLS
 - $214,9003 bd3 ba2.1k sqft1408 E Main St, Atlanta, TX 75551For Sale
 MLS ID #26007050, Penny M Brabham, Superior Realty. CARMLS
 - $220,0003 bd2 ba1.4k sqft115 County Road 3331, Atlanta, TX 75551New Construction
 MLS ID #205670, Stuart Smith. TMLS
 - $229,9993 bd2 ba1.9k sqft403 Tree Top Ln, Atlanta, TX 75551For Sale
 MLS ID #204507, Katie Jones. TMLS
 - $219,9003 bd2 ba1.4k sqft910 Red Bluff Rd, Atlanta, TX 75551For SaleMLS ID #205167, Chantel Nixon. TMLS
- $214,9003 bd2 ba1.8k sqft4764 Fm 995, Atlanta, TX 75551For SaleMLS ID #200942, Erin Breiby. TMLS
- $189,9003 bd2 ba1.4k sqft85 County Road 4117, Atlanta, TX 75551For SaleMLS ID #205645, Brenda Littlejohn. TMLS
- $214,9003 bd1 ba2k sqft1406 E Main St, Atlanta, TX 75551For SaleMLS ID #26007220, Penny M Brabham, Superior Realty. CARMLS
- $240,5003 bd2 ba1.8k sqft107 Woodland Lake Dr, Atlanta, TX 75551For SaleMLS ID #204817, Stuart Smith. TMLS
- $224,9004 bd2 ba1.6k sqft528 Piermont Dr, Atlanta, TX 75551For SaleMLS ID #201989, Ken Autrey. TMLS
- $269,9003 bd2 ba2.2k sqft911 Crestview Dr S, Atlanta, TX 75551For SaleMLS ID #205634, Renee McCoart. TMLS
- $165,0003 bd2 ba1.7k sqft4672 Highway 77, Atlanta, TX 75551For SaleMLS ID #205662, David Howard. TMLS
- $249,9004 bd2 ba2.3k sqft1118 E Main St, Atlanta, TX 75551For SaleMLS ID #114299, Brian Henry. TMLS
- $249,0004 bd2 ba2.1k sqft403 E Pinecrest Dr, Atlanta, TX 75551For SaleMLS ID #118380, Gina Hogue. TMLS
- $259,9003 bd2 ba2k sqft1002 S Louise St, Atlanta, TX 75551For SaleMLS ID #205393, Vickie Treece. TMLS
- $159,9002 bd2 ba1.6k sqft418 E Thomas St, Atlanta, TX 75551For SaleMLS ID #205539, Gina Hogue. TMLS
- $225,0004 bd3 ba2.1k sqft238 Miller County 75, Doddridge, AR 71834For SaleMLS ID #205673, Wilma Gerrald. TMLS
- $259,0003 bd2 ba1.5k sqft16 Timber Ridge Dr, Atlanta, TX 75551For Sale By Owner
- $159,9003 bd2 ba1.8k sqft204 Pine St, Atlanta, TX 75551For SaleMLS ID #205456, Gina Hogue. TMLS
- $149,9003 bd2 ba1.2k sqft406 S Boggie St, Atlanta, TX 75551For SaleMLS ID #205429, Renee McCoart. TMLS
