Discover the perfect blend of rustic charm and country living in this spacious 3-bedroom, 2-bath home nestled in a peaceful rural setting. Filled with an abundance of natural light, this inviting home offers warm character, generous living spaces, and endless possibilities. A versatile bonus room provides the flexibility to serve as a 4th bedroom, home office, playroom, or hobby space to fit your lifestyle. The open layout creates a comfortable flow for everyday living and entertaining, while the home's rustic touches add warmth and personality throughout. Whether you're looking for room to grow, a quiet retreat, or a property you can make your own, this home is full of potential. Enjoy the beauty of country living with the space, privacy, and opportunity you've been searching for. Schedule your private showing today and imagine the possibilities!
For sale
$259,900
1002 S Louise St, Atlanta, TX 75551
3beds
2,066sqft
:
Get pre-qualified$1,804/mo
Single Family Residence
Built in 1970
4.66 Acres Lot
$255,100 Zestimate®
$126/sqft
$-- HOA
What's special
Warm characterAbundance of natural lightGenerous living spacesInviting homeRustic touchesPeaceful rural settingVersatile bonus room
- 27 days |
- 1,625 |
- 161 |
Likely to sell faster than
Zillow last checked:
Listing updated:
Listed by:
Vickie Treece 903-701-2856,
RE/MAX Preferred
Source: TMLS,MLS#: 205393
Facts & features
Interior
Bedrooms & bathrooms
- Bedrooms: 3
- Bathrooms: 2
- Full bathrooms: 2
Rooms
- Room types: Bonus Room, Separate Formal Dining Room
Bedroom
- Description: All Bedrooms Downstairs
Bathroom
- Description: Shower & Tub Combo
Dining room
- Description: Formal & Break/Bar
Kitchen
- Description: U-Shaped
Living room
- Description: Single
Heating
- Central
Cooling
- Attic Fan, Central Air
Appliances
- Included: Dishwasher, Disposal, Electric Cooktop, Electric Oven
- Laundry: Electric Dryer Hookup, Inside, Washer Hookup
Features
- High Ceilings, Sheet Rock Walls, Ceiling Fan(s)
- Flooring: Ceramic Tile, Vinyl
- Has basement: No
- Number of fireplaces: 2
- Fireplace features: Decorative, Living Room, Wood Burning
Interior area
- Total structure area: 2,066
- Total interior livable area: 2,066 sqft
Video & virtual tour
Property
Parking
- Total spaces: 2
- Parking features: Circular Driveway, Attached Carport
- Carport spaces: 2
Features
- Levels: Two
- Stories: 2
- Patio & porch: Covered, Patio, Porch
- Has private pool: Yes
- Pool features: In Ground
- Fencing: Chain Link,Other
Lot
- Size: 4.66 Acres
Details
- Additional structures: Storage, Outbuilding
- Parcel number: 105610003000000000000
Construction
Type & style
- Home type: SingleFamily
- Property subtype: Single Family Residence
Materials
- Brick
- Foundation: Slab
- Roof: Composition
Condition
- New construction: No
- Year built: 1970
Utilities & green energy
- Sewer: Public Sewer
- Water: Public
- Utilities for property: Cooperative, Gas - Centerpoint, Municipal Utility District
Community & HOA
Community
- Security: Security System
HOA
- Has HOA: No
Location
- Region: Atlanta
Financial & listing details
- Price per square foot: $126/sqft
- Tax assessed value: $274,310
- Date on market: 6/26/2026
- Road surface type: Gravel, Natural
Estimated market value
$255,100
$242,000 - $268,000
$1,844/mo
Price history
| Date | Event | Price |
|---|---|---|
| 6/26/2026 | Listed for sale | $259,900+30%$126/sqft |
Source: TMLS #205393 Report a problem | ||
| 5/25/2018 | Sold | -- |
Source:  CARMLS #18010599 Report a problem CARMLS #18010599 Report a problem | ||
| 4/15/2018 | Price change | $199,900+2.6%$97/sqft |
Source: Superior Realty #18010599 Report a problem | ||
| 4/8/2018 | Listed for sale | $194,900$94/sqft |
Source: Superior Realty #18010599 Report a problem | ||
Public tax history
| Year | Property taxes | Tax assessment |
|---|---|---|
| 2025 | -- | $274,310 -6.7% |
| 2024 | $4,293 +9.8% | $293,904 +10% |
| 2023 | $3,912 -12.8% | $267,185 +10% |
| 2022 | $4,484 +1.7% | $242,895 +10% |
| 2021 | $4,408 +6% | $220,814 +10% |
| 2020 | $4,157 | $200,740 +4.7% |
| 2019 | -- | $191,800 +9.2% |
| 2018 | -- | $175,710 +30.9% |
| 2017 | -- | $134,200 +2.3% |
| 2016 | -- | $131,180 +4.6% |
| 2015 | -- | $125,430 +26.6% |
| 2014 | -- | $99,070 -3.4% |
| 2013 | -- | $102,520 +4.7% |
| 2012 | -- | $97,930 +16.6% |
| 2011 | -- | $83,990 +13.4% |
| 2010 | -- | $74,090 |
| 2009 | -- | $74,090 |
| 2008 | -- | $74,090 |
| 2007 | -- | -- |
Find assessor info on the county website
Monthly payment
Est. payment
Payment breakdown
Explore the cost of this home by adjusting the details. Changes won't be saved.Climate risks
Neighborhood: 75551
Nearby schools
GreatSchools rating
- 7/10Atlanta Elementary SchoolGrades: 3-5Distance: 2.3 mi
- 6/10Atlanta Middle SchoolGrades: 6-8Distance: 0.7 mi
- 5/10Atlanta High SchoolGrades: 9-12Distance: 2.7 mi
- $3,590-- bd-- ba-- sqftS Louise, Atlanta, TX 75551Off Market
- $28,7301 AcresS Louise St, Atlanta, TX 75551Off Market

- $254,07034.53 AcresS Louise St, Atlanta, TX 75551Off Market
- $330,000-- bd-- ba-- sqftS Louise St, Atlanta, TX 75551Off Market
- $18,100-- bd-- ba-- sqftS Louise St, Atlanta, TX 75551Off Market
- $147,100-- bd2 ba1.5k sqft1008 S Louise St, Atlanta, TX 75551Off Market
- $179,900-- bd2 ba1.4k sqft1010 S Louise St, Atlanta, TX 75551Off Market
- $350,200-- bd2 ba3k sqft101 Salmon Rd, Atlanta, TX 75551Off Market
A local agent can set up tours, give advice and negotiate with sellers.
A local lender can help you make sure your offer is ready when you are.
Similar homes
- $240,5003 bd2 ba1.8k sqft107 Woodland Lake Dr, Atlanta, TX 75551For Sale
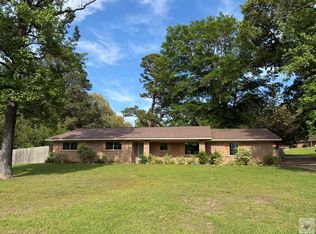 MLS ID #204817, Stuart Smith. TMLS
 - $260,0004 bd2 ba1.8k sqft5647 N Highway 59, Atlanta, TX 75551For Sale
 MLS ID #205503, Ashley Johnson. TMLS
 - $299,9003 bd2 ba2.9k sqft213 Tejas Trl, Atlanta, TX 75551For Sale
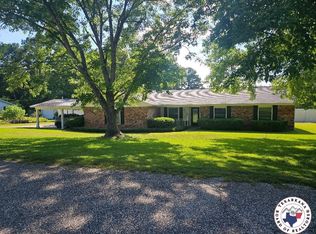 MLS ID #118440, Christy (Angela) Smith. TMLS
 - $219,0003 bd3 ba2.1k sqft1408 E Main St, Atlanta, TX 75551For Sale
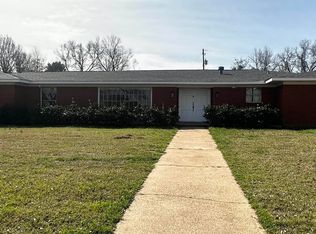
 MLS ID #26007050, Penny M Brabham, Superior Realty. CARMLS
 - $299,9003 bd3 ba1.6k sqft391 County Road 4120, Atlanta, TX 75551For SaleMLS ID #205524, Robyn Hervey. TMLS
- $249,0004 bd2 ba2.1k sqft403 E Pinecrest Dr, Atlanta, TX 75551For SaleMLS ID #118380, Gina Hogue. TMLS
- $254,9003 bd2 ba1.7k sqft3897 County Road 3110, Atlanta, TX 75551For SaleMLS ID #26003895, Penny M Brabham, Superior Realty. CARMLS
- $300,0004 bd3 ba2.1k sqft96 Fm 1154, Atlanta, TX 75551For SaleMLS ID #200926, Clarissa Wesselhoft. TMLS
- $214,9003 bd2 ba1.8k sqft4764 Fm 995, Atlanta, TX 75551For SaleMLS ID #200942, Erin Breiby. TMLS
- $234,9003 bd1 ba2k sqft1406 E Main St, Atlanta, TX 75551For SaleMLS ID #26007220, Penny M Brabham, Superior Realty. CARMLS
- $229,9993 bd2 ba1.9k sqft403 Tree Top Ln, Atlanta, TX 75551For SaleMLS ID #204507, Katie Jones. TMLS
- $295,0003 bd2 ba2k sqft10311 Fm 1841, Bivins, TX 75555For SaleMLS ID #205374, Renee McCoart. TMLS
- $249,9004 bd2 ba2.3k sqft1118 E Main St, Atlanta, TX 75551For SaleMLS ID #114299, Brian Henry. TMLS
- $214,9003 bd3 ba1.7k sqft209 Leslie Ln, Atlanta, TX 75551For SaleMLS ID #204913, Renee McCoart. TMLS
- $224,9004 bd2 ba1.6k sqft528 Piermont Dr, Atlanta, TX 75551For SaleMLS ID #201989, Ken Autrey. TMLS
- $259,0003 bd2 ba1.5k sqft16 Timber Ridge Dr, Atlanta, TX 75551For Sale By Owner
- $275,0002 bd2 ba1.7k sqft306 Hummingbird Trl, Atlanta, TX 75551For SaleMLS ID #118302, Tracey Whittington. TMLS
- $299,0003 bd2 ba2.1k sqft20 Timber Ridge Dr, Atlanta, TX 75551For SaleMLS ID #20262398, Jared Stringer, Trina Griffith & Company Real Estate. LGVBOARD
- $279,9005 bd3 ba2.2k sqft8363 Highway 77 E, Atlanta, TX 75551For SaleMLS ID #205480, Renee McCoart. TMLS
- $244,9003 bd2 ba1.1k sqft507 Oak Trl, Queen City, TX 75572For SaleMLS ID #26007204, Penny M Brabham, Superior Realty. CARMLS
