There are so many things to love about this property conveniently located within a short drive of the Atlanta TX School District! Recent property upgrades include durable, Hardie board siding, a new septic fill line, well pump replaced last year, and a roof only 3 years old—4 major improvements already taken care of! The property offers both well water and the option to connect to city water. A concrete 30x40 powered shop, along with a well house/storage building provide ample space for projects, equipment, and storage. Quiet, peaceful location with 3 plus acres cleared and the rest a mixture of beautiful timber. Timber acreage has a pond site featuring a drainage pipe ready for future development, as well as an extra power pole in place, which would be ideal for adding another home, barn, or additional structure. A fabulous, newly covered 33x16 deck on the back of the house will soon become your favorite place to be when you are at home! Come check this one out!
Pending
Price cut: $5.4K (9/8)
$294,500
391 County Road 4120, Atlanta, TX 75551
3beds
1,656sqft
Single Family Residence
Built in 1992
8.07 Acres Lot
$287,200 Zestimate®
$178/sqft
$-- HOA
What's special
Pond siteMixture of beautiful timberDurable hardie board siding
- 100 days
- 238
- 30
Zillow last checked:
Listing updated:
Listed by:
Robyn Hervey 903-280-5303,
United Country Real Estate Double Creek Land and Home,
Trevor Aslin 903-826-2721,
United Country Real Estate Double Creek Land and Home
Source: TMLS,MLS#: 205524
Facts & features
Interior
Bedrooms & bathrooms
- Bedrooms: 3
- Bathrooms: 3
- Full bathrooms: 2
- 1/2 bathrooms: 1
Bedroom
- Description: All Bedrooms Upstairs
Bathroom
- Description: Shower & Tub Combo
Dining room
- Description: Breakfast & Formal
Living room
- Description: Single
Heating
- Electric
Cooling
- Central Air, Electric
Appliances
- Included: Dishwasher, Electric Oven, Gas Range, Refrigerator
- Laundry: Electric Dryer Hookup, Washer Hookup
Features
- Flooring: Vinyl, Wood
- Has basement: No
- Fireplace features: None
Interior area
- Total structure area: 1,656
- Total interior livable area: 1,656 sqft
Video & virtual tour
Property
Parking
- Parking features: None
Features
- Levels: Two
- Stories: 2
- Patio & porch: Covered, Deck
- Exterior features: None
- Pool features: None
- Spa features: Bath
- Fencing: Barbed Wire
Lot
- Size: 8.07 Acres
- Features: None
Details
- Additional structures: Storage, Workshop, See Remarks
- Parcel number: 101640088000030000000
Construction
Type & style
- Home type: SingleFamily
- Architectural style: Cottage,Split Level
- Property subtype: Single Family Residence
Materials
- Other, See Remarks
- Foundation: Pillar/Post/Pier
- Roof: Architectural Shingles
Condition
- New construction: No
- Year built: 1992
Utilities & green energy
- Electric: Electric - Bowie-Cass
- Sewer: Septic Tank
- Water: Well, See Remarks
- Utilities for property: Propane
Green energy
- Construction elements: None
Community & HOA
HOA
- Has HOA: No
Location
- Region: Atlanta
Financial & listing details
- Price per square foot: $178/sqft
- Tax assessed value: $150,290
- Annual tax amount: $639
- Date on market: 7/13/2026
- Road surface type: Asphalt
Estimated market value
$287,200
$273,000 - $302,000
$1,817/mo
Price history
| Date | Event | Price |
|---|---|---|
| 10/4/2026 | Pending sale | $294,500$178/sqft |
Source: TMLS #205524 Report a problem | ||
| 9/8/2026 | Price change | $294,500-1.8%$178/sqft |
Source: TMLS #205524 Report a problem | ||
| 7/13/2026 | Listed for sale | $299,900+216%$181/sqft |
Source: TMLS #205524 Report a problem | ||
| 10/10/2013 | Listing removed | $94,900$57/sqft |
Source: Superior Realty Report a problem | ||
| 7/26/2013 | Listed for sale | $94,900$57/sqft |
Source: Superior Realty Report a problem | ||
Public tax history
| Year | Property taxes | Tax assessment |
|---|---|---|
| 2025 | $639 -32.9% | $150,290 +2.5% |
| 2024 | $954 +15.7% | $146,560 +8.4% |
| 2023 | $824 -43.6% | $135,240 +5.7% |
| 2022 | $1,463 -1.3% | $127,974 +10% |
| 2021 | $1,482 +6.7% | $116,340 +8.1% |
| 2020 | $1,388 | $107,620 +8.1% |
| 2019 | -- | $99,550 -1% |
| 2018 | -- | $100,600 +0.6% |
| 2017 | -- | $99,990 +2.6% |
| 2016 | -- | $97,450 |
| 2015 | -- | $97,450 +0.8% |
| 2014 | -- | $96,710 -1.3% |
| 2013 | -- | $98,030 +8.7% |
| 2012 | -- | $90,150 +9.8% |
| 2011 | -- | $82,090 +20% |
| 2010 | -- | $68,410 |
| 2009 | -- | $68,410 |
| 2008 | -- | $68,410 |
| 2007 | -- | -- |
Find assessor info on the county website
Monthly payment
Est. payment
Payment breakdown
Explore the cost of this home by adjusting the details. Changes won't be saved.Climate risks
Neighborhood: 75551

Similar homes
- $224,9003 bd2 ba1.1k sqft1415 Fm 995, Atlanta, TX 75551For Sale
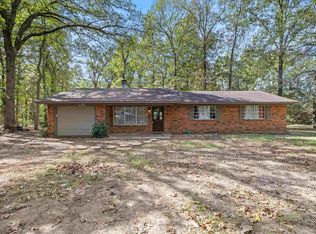 MLS ID #20267298, Matthew Milam, Superior Realty. LGVBOARD
 - $270,0003 bd2 ba1.8k sqft3227 W Highway 43, Atlanta, TX 75571For Sale
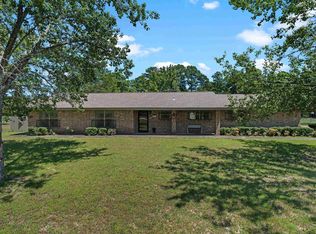 MLS ID #20265791, Byron Terry, Terry Real Estate Agency. LGVBOARD
 - $260,0004 bd2 ba1.8k sqft5647 N Highway 59, Atlanta, TX 75551For Sale
 MLS ID #205503, Ashley Johnson. TMLS
 - $259,9003 bd2 ba2k sqft1002 S Louise St, Atlanta, TX 75551For Sale
 MLS ID #205393, Vickie Treece. TMLS
 - $214,9003 bd3 ba2.1k sqft1408 E Main St, Atlanta, TX 75551For Sale
 MLS ID #26007050, Penny M Brabham, Superior Realty. CARMLS
