Talk About a Beautiful Place to Call Home! Experience the beauty of rolling hills, peaceful serenity, and horses roaming freely on this stunning 11.43-acre country property designed for those who love space, privacy, and the ranch lifestyle. This 3-bedroom, 2-bath home is move-in ready and packed with amenities, offering the perfect blend of comfort and country charm. The property is cross-fenced and ideal for horses and livestock, with open pasture, large mature shade trees, and two ponds, including a stocked pond with a private area already set up for RV hookups—perfect for guests or your own personal getaway spot. Inside, the spacious home features a large living room anchored by a cozy corner propane fireplace, plenty of storage, and thoughtful updates throughout. The split primary suite is a true retreat with an amazing, oversized shower, while the huge laundry room offers extra closets and abundant storage. A metal roof and covered carport with additional storage add practicality and durability. Step outside to your own private oasis with a swimming pool, ideal for relaxing, entertaining, and enjoying family gatherings and barbecues. For those needing workspace or room for equipment, this property includes an incredible 34x50 shop with an attached 10x30 feed room and 10x30 lean-to, making it ideal for ranching, hobbies, or storing equipment. With plenty of room to build additional structures or create even more amenities, this property offers endless possibilities. Property does include a storm cellular. Whether you're looking for a horse property, hobby farm, or peaceful country retreat, this one has it all. Property does have a well along with Wester Cass Water Company. This is a dream property where horses can graze, livestock can roam, and you can truly enjoy the country lifestyle—schedule your private showing today!
For sale
Price cut: $15K (9/15)
$299,900
1744 Highway 11, Linden, TX 75563
3beds
2,120sqft
Single Family Residence
Built in 1970
11.43 Acres Lot
$296,800 Zestimate®
$141/sqft
$-- HOA
What's special
Cozy corner propane fireplaceThoughtful updates throughoutRv hookupsOpen pasturePlenty of storageTwo pondsAmazing oversized shower
- 180 days
- 1,625
- 187
Zillow last checked:
Listing updated:
Listed by:
Bree Shimpock 903-563-2667,
Texas Real Estate Executives
Source: LGVBOARD,MLS#: 20262801
Facts & features
Interior
Bedrooms & bathrooms
- Bedrooms: 3
- Bathrooms: 2
- Full bathrooms: 2
Heating
- Central Electric
Cooling
- Central Electric
Appliances
- Included: Electric Water Heater
Features
- Number of fireplaces: 1
- Fireplace features: Gas Log, Living Room
Interior area
- Total interior livable area: 2,120 sqft
Property
Parking
- Total spaces: 2
- Parking features: Carport, Garage Faces Front, Garage Faces Side
- Garage spaces: 2
- Has carport: Yes
Features
- Levels: One
- Stories: 1
- Has private pool: Yes
- Pool features: In Ground
- Fencing: Cross Fenced
Lot
- Size: 11.43 Acres
Details
- Additional structures: Workshop, See Remarks
- Parcel number: 16552, 16553
Construction
Type & style
- Home type: SingleFamily
- Property subtype: Single Family Residence
Materials
- Foundation: Slab
Condition
- Year built: 1970
Utilities & green energy
- Electric: COOP Electric
- Sewer: Conventional Septic
- Water: West Cass
Community & HOA
Location
- Region: Linden
Financial & listing details
- Price per square foot: $141/sqft
- Annual tax amount: $1,300
- Price range: $299.9K - $299.9K
- Date on market: 4/22/2026
- Listing terms: Cash,FHA,Conventional,VA Loan,Must Qualify,USDA Loan
- Exclusions: ITEMS IN SHOP/yard
Estimated market value
$296,800
$282,000 - $312,000
$1,667/mo
Price history
| Date | Event | Price |
|---|---|---|
| 9/15/2026 | Price change | $299,900-4.8%$141/sqft |
Source:  LGVBOARD #20262801 Report a problem LGVBOARD #20262801 Report a problem | ||
| 5/30/2026 | Price change | $314,900-3.1%$149/sqft |
Source: LGVBOARD #20262801 Report a problem | ||
| 4/22/2026 | Listed for sale | $324,900$153/sqft |
Source: LGVBOARD #20262801 Report a problem | ||
Public tax history
Tax history is unavailable.
Monthly payment
Est. payment
Payment breakdown
Explore the cost of this home by adjusting the details. Changes won't be saved.Climate risks
Neighborhood: 75563
Nearby schools
Schools provided by the listing agent
- District: LINDEN KILDARE
Source: LGVBOARD. This data may not be complete. We recommend contacting the local school district to confirm school assignments for this home.
Similar homes
- $269,5003 bd2 ba1.5k sqft100 County Road 1926, Linden, TX 75563For Sale
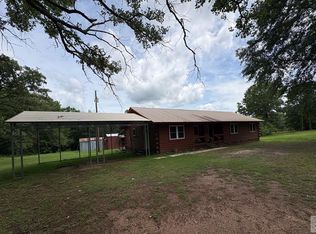 MLS ID #205770, Penny Brabham. TMLS
 - $335,0003 bd2 ba2.5k sqft1114 Vance, Hughes Springs, TX 75656For Sale By Owner

- $379,9003 bd3 ba2.8k sqft1247 Fm 1399, Linden, TX 75563For Sale
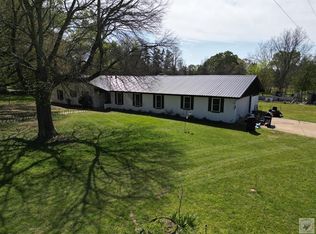 MLS ID #204551, Tracey Whittington. TMLS
 - $239,9003 bd2 ba2.4k sqft403 N Main St, Linden, TX 75563For Sale
 MLS ID #205755, Brian Whatley. TMLS
