7+ ACRES 2,848 SQ FT BRICK HOME CREEK HORSE/HOBBY FARM SETUP Discover peaceful country living at 1247 FM 1399, Linden, TX 75563, where space, charm, and functionality come together on approximately 7.17 acres in Cass County, Northeast Texas. This 3-bedroom, 3-bath brick home with a durable metal roof offers a versatile layout featuring laminate flooring throughout, an enclosed sunroom, and a flexible bonus room ideal for a home office, dining area, or second living space. Much of the home has been thoughtfully updated, with just a few finishing touches remaining—giving buyers the opportunity to add their personal touch. Outside, the property shines with recently planted flowers and mature trees, a gated entrance, black board fencing along the front, and a circular driveway that enhances both convenience and curb appeal. Perfect for horse lovers or hobby farm enthusiasts, the property includes multiple structures designed to keep animals sheltered. A scenic spring-fed creek runs along the back of the property, adding natural beauty and a serene setting. Additional features include a 2-car garage and the option of well or community water. Minerals are reserved. Conveniently located near Linden, TX with easy access to Atlanta, TX, Texarkana, and surrounding East Texas communities, this property offers the ideal blend of rural privacy and accessibility.
For sale
$379,900
1247 Fm 1399, Linden, TX 75563
3beds
2,848sqft
Single Family Residence
Built in 1977
7.17 Acres Lot
$374,800 Zestimate®
$133/sqft
$-- HOA
What's special
Enclosed sunroomLaminate flooring throughoutRecently planted flowersGated entranceMature treesDurable metal roof
- 214 days
- 123
- 5
Zillow last checked:
Listing updated:
Listed by:
Tracey Whittington 903-244-5194,
United Country Real Estate Double Creek Land and Home
Source: TMLS,MLS#: 204551
Facts & features
Interior
Bedrooms & bathrooms
- Bedrooms: 3
- Bathrooms: 3
- Full bathrooms: 3
Rooms
- Room types: Bonus Room, Separate Formal Dining Room, Office, Sunroom
Bedroom
- Description: None
Bathroom
- Description: Separate Walk-in Closet,Shower & Tub,Shower & Tub Combo
Dining room
- Description: Breakfast & Formal
Kitchen
- Description: Granite Counters,Kitchen Island,L-Shaped,Pantry
Living room
- Description: Single + Office
Heating
- Central, Electric
Cooling
- Central Air, Electric
Appliances
- Included: Dishwasher, Electric Water Heater, Free-Standing Range, Microwave, Self Cleaning Oven
- Laundry: Electric Dryer Hookup, Washer Hookup
Features
- Atrium, H/S Detector, High Ceilings, Sheet Rock Walls, Ceiling Fan(s)
- Flooring: Laminate
- Has basement: No
- Number of fireplaces: 1
- Fireplace features: Living Room, Wood Burning
Interior area
- Total structure area: 2,848
- Total interior livable area: 2,848 sqft
Video & virtual tour
Property
Parking
- Total spaces: 2
- Parking features: Garage Faces Side
- Garage spaces: 2
Features
- Levels: One
- Stories: 1
- Patio & porch: Enclosed
- Pool features: None
- Fencing: Partial
- On waterfront: Yes
- Waterfront features: Creek
Lot
- Size: 7.17 Acres
- Dimensions: 7.17
Details
- Additional structures: Metal, Outbuilding
- Parcel number: 110860010000010000000
- Horse amenities: Barn
Construction
Type & style
- Home type: SingleFamily
- Architectural style: Ranch
- Property subtype: Single Family Residence
Materials
- Brick
- Foundation: Slab
- Roof: Metal
Condition
- New construction: No
- Year built: 1977
Utilities & green energy
- Electric: Electric - Bowie-Cass
- Sewer: Septic Tank
- Water: Well, Other
- Utilities for property: Internet Available
Green energy
- Energy efficient items: Ridge Vent
Community & HOA
HOA
- Has HOA: No
Location
- Region: Linden
Financial & listing details
- Price per square foot: $133/sqft
- Tax assessed value: $356,280
- Date on market: 3/25/2026
- Road surface type: Concrete
Estimated market value
$374,800
$356,000 - $394,000
$2,417/mo
Price history
| Date | Event | Price |
|---|---|---|
| 3/25/2026 | Listed for sale | $379,900+111.2%$133/sqft |
Source: TMLS #204551 Report a problem | ||
| 2/12/2024 | Sold | -- |
Source:  LGVBOARD #20232920 Report a problem LGVBOARD #20232920 Report a problem | ||
| 12/18/2023 | Price change | $179,900-5.3%$63/sqft |
Source: LGVBOARD #20232920 Report a problem | ||
| 8/25/2023 | Price change | $189,900-57.7%$67/sqft |
Source: LGVBOARD #20232920 Report a problem | ||
| 8/7/2023 | Price change | $449,000-28.6%$158/sqft |
Source: TMLS #112722 Report a problem | ||
| 7/19/2023 | Price change | $629,000+231.2%$221/sqft |
Source: TMLS #112565 Report a problem | ||
| 5/23/2023 | Listed for sale | $189,900$67/sqft |
Source: LGVBOARD #20232920 Report a problem | ||
| 5/4/2023 | Listing removed | -- |
Source: TMLS Report a problem | ||
| 4/25/2023 | Price change | $189,900+5.6%$67/sqft |
Source: TMLS #111482 Report a problem | ||
| 3/8/2023 | Listed for sale | $179,900$63/sqft |
Source: TMLS #111482 Report a problem | ||
Public tax history
| Year | Property taxes | Tax assessment |
|---|---|---|
| 2026 | -- | $356,280 +65.7% |
| 2025 | $2,617 +47% | $215,030 +47.1% |
| 2024 | $1,781 -28.6% | $146,170 -28.4% |
| 2023 | $2,496 +22.6% | $204,190 +12.4% |
| 2022 | $2,035 -2.3% | $181,654 +10% |
| 2021 | $2,084 +6.1% | $165,140 +8.1% |
| 2020 | $1,964 | $152,720 +1.4% |
| 2019 | -- | $150,620 -1.5% |
| 2018 | -- | $152,910 +1.1% |
| 2017 | -- | $151,190 +8.4% |
| 2016 | -- | $139,480 -1.4% |
| 2015 | -- | $141,480 -8.2% |
| 2014 | -- | $154,180 +0.9% |
| 2013 | -- | $152,760 +1% |
| 2012 | -- | $151,220 +2.9% |
| 2011 | -- | $147,010 -33.3% |
| 2010 | -- | $220,270 |
| 2009 | -- | $220,270 |
| 2008 | -- | $220,270 |
| 2007 | -- | -- |
Find assessor info on the county website
Monthly payment
Est. payment
Payment breakdown
Explore the cost of this home by adjusting the details. Changes won't be saved.Climate risks
Neighborhood: 75563
Similar homes
- $299,9003 bd2 ba2.1k sqft1744 Highway 11, Linden, TX 75563For Sale
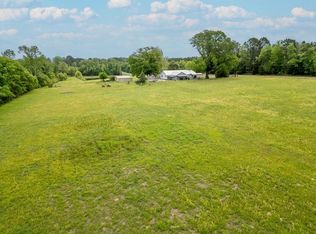 MLS ID #20262801, Bree Shimpock, Texas Real Estate Executives. LGVBOARD
 - $215,0003 bd2 ba1.8k sqft1400 N Main St, Linden, TX 75563For Sale
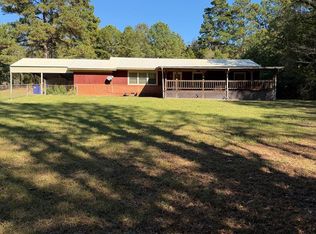 MLS ID #200551, Tracey Whittington. TMLS
 - $439,0003 bd4 ba2.6k sqft1305 Centerhill Rd, Linden, TX 75563For Sale
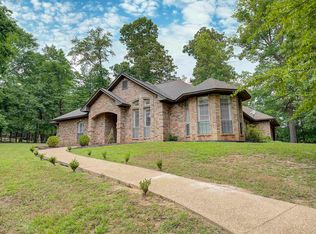 MLS ID #117761, Stuart Smith. TMLS
 - $269,5003 bd2 ba1.5k sqft100 County Road 1926, Linden, TX 75563For Sale
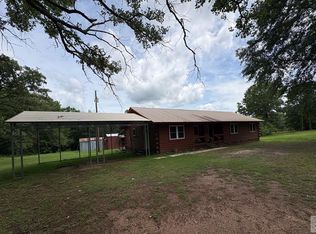 MLS ID #205770, Penny Brabham. TMLS
