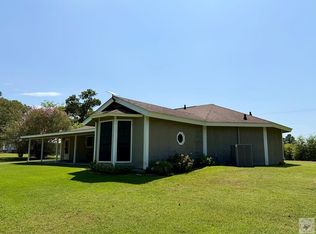
Rehab Complete! Wonderful country home with 2-bedrooms, 1-bath and 2 car garage sitting on 37.39 acres and ready for all
buyers! Some photos have been virtually staged. This is a Fannie Mae Homepath property.
For sale
Price cut: $10K (10/2)
$285,000
632 County Road 1243, Linden, TX 75563
2beds
1,467sqft
Single Family Residence
Built in 1975
37.39 Acres Lot
$280,600 Zestimate®
$194/sqft
$-- HOA
What's special
- 84 days
- 556
- 47
Zillow last checked:
Listing updated:
Listed by:
Greg Graham 0500704 469-916-0030,
Graham & Co Realty Group 469-916-0030
Source: NTREIS,MLS#: 21343331
Facts & features
Interior
Bedrooms & bathrooms
- Bedrooms: 2
- Bathrooms: 1
- Full bathrooms: 1
Primary bedroom
- Features: Ceiling Fan(s)
- Level: First
- Dimensions: 0 x 0
Living room
- Features: Ceiling Fan(s)
- Level: First
- Dimensions: 0 x 0
Heating
- Central, Propane
Cooling
- Central Air, Ceiling Fan(s), Electric
Appliances
- Included: Dishwasher, Electric Range, Microwave
- Laundry: Dryer Hookup, ElectricDryer Hookup
Features
- Open Floorplan
- Flooring: Carpet, Luxury Vinyl Plank
- Has basement: No
- Has fireplace: No
Interior area
- Total interior livable area: 1,467 sqft
Video & virtual tour
Property
Parking
- Total spaces: 2
- Parking features: Garage Faces Front
- Attached garage spaces: 2
Features
- Levels: One
- Stories: 1
- Pool features: None
- Fencing: None
Lot
- Size: 37.39 Acres
- Features: Acreage
Details
- Parcel number: 14546
Construction
Type & style
- Home type: SingleFamily
- Architectural style: Ranch,Detached
- Property subtype: Single Family Residence
Materials
- Brick
- Foundation: Pillar/Post/Pier
- Roof: Composition
Condition
- Resale
- Year built: 1975
Utilities & green energy
- Sewer: Septic Tank
- Water: Well
- Utilities for property: Electricity Available, Septic Available, Water Available
Community & HOA
Community
- Subdivision: Bb Story Surv Abs #993
HOA
- Has HOA: No
Location
- Region: Linden
Financial & listing details
- Price per square foot: $194/sqft
- Tax assessed value: $113,530
- Annual tax amount: $1,382
- Date on market: 7/28/2026
- Cumulative days on market: 80 days
- Listing terms: Cash,Conventional,FHA
Estimated market value
$280,600
$267,000 - $295,000
$936/mo
Price history
| Date | Event | Price |
|---|---|---|
| 10/2/2026 | Price change | $285,000-3.4%$194/sqft |
Source: NTREIS #21343331 Report a problem | ||
| 9/3/2026 | Price change | $295,000-4.8%$201/sqft |
Source: NTREIS #21343331 Report a problem | ||
| 8/3/2026 | Listed for sale | $310,000+93.8%$211/sqft |
Source: NTREIS #21343331 Report a problem | ||
| 2/28/2020 | Sold | -- |
Source: TMLS #103840 Report a problem | ||
| 10/23/2019 | Listed for sale | $160,000-1.2%$109/sqft |
Source: GERALD HAIRE REALTY #10650352 Report a problem | ||
| 8/1/2018 | Listing removed | $161,900$110/sqft |
Source: GERALD HAIRE REALTY #10466290 Report a problem | ||
| 4/19/2018 | Pending sale | $161,900$110/sqft |
Source: GERALD HAIRE REALTY #10466290 Report a problem | ||
| 3/7/2018 | Listed for sale | $161,900$110/sqft |
Source: GERALD HAIRE REALTY #10466290 Report a problem | ||
Public tax history
| Year | Property taxes | Tax assessment |
|---|---|---|
| 2025 | $1,382 +10.8% | $113,530 +10.9% |
| 2024 | $1,247 -0.7% | $102,340 -0.4% |
| 2023 | $1,255 +2.1% | $102,720 +19.3% |
| 2022 | $1,230 +0.5% | $86,130 +6.8% |
| 2021 | $1,224 +5.8% | $80,650 +8.9% |
| 2020 | $1,156 | $74,050 +8.5% |
| 2019 | -- | $68,240 +0.9% |
| 2018 | -- | $67,640 +30.4% |
| 2017 | -- | $51,860 +2.2% |
| 2016 | -- | $50,740 +0.3% |
| 2015 | -- | $50,610 -5.9% |
| 2014 | -- | $53,770 -4% |
| 2013 | -- | $56,010 -1.4% |
| 2012 | -- | $56,820 +57.3% |
| 2011 | -- | $36,120 -33.3% |
| 2010 | -- | $54,170 |
| 2009 | -- | $54,170 |
| 2008 | -- | $54,170 |
| 2007 | -- | -- |
Find assessor info on the county website
Monthly payment
Est. payment
Payment breakdown
Explore the cost of this home by adjusting the details. Changes won't be saved.Climate risks
Neighborhood: 75563
Nearby schools
Schools provided by the listing agent
- Elementary: Linden
- Middle: Mae Luster Stephens
- High: Linden-Kildare
- District: Linden-Kildare Cons ISD
Source: NTREIS. This data may not be complete. We recommend contacting the local school district to confirm school assignments for this home.
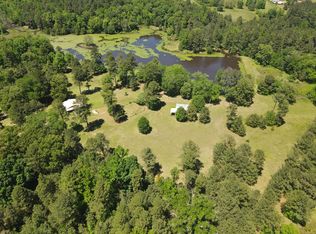
Similar homes
- $299,9003 bd2 ba2.1k sqft1744 Highway 11, Linden, TX 75563For Sale
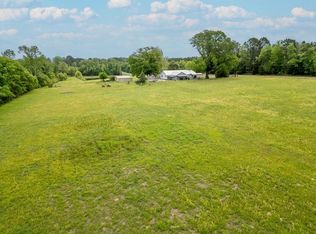 MLS ID #20262801, Bree Shimpock, Texas Real Estate Executives. LGVBOARD
 - $269,5003 bd2 ba1.5k sqft100 County Road 1926, Linden, TX 75563For Sale
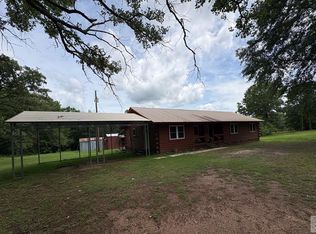 MLS ID #205770, Penny Brabham. TMLS
 - $230,0003 bd2 ba1k sqft159 County Road 1122, Linden, TX 75563For Sale
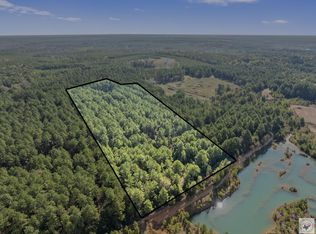 MLS ID #206229, Emily Wisdom. TMLS
 - $189,0003 bd2 ba2k sqft807 S Main St, Linden, TX 75563For Sale
 MLS ID #205717, Tammie Aguirre. TMLS
