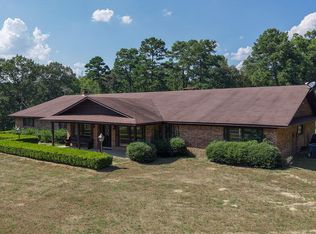
A Luxury Modern Ranch with a Mid-Century Flare on 8.89 Wooded Acres with Pool & Privacy set on a private hilltop inside the city limits, this elegant Modern ranch offers 4 bedrooms, 3.5 baths, and approx. 3,475 sq ft of light-filled living space on nearly 9 secluded, pine-studded acres. Low-slung rooflines, natural wood siding, and floor-to-ceiling windows create a timeless connection to the outdoors. An open, easy-flow layout is ideal for everyday living and entertaining, with panoramic wooded views from multiple rooms. The Grand living room with vaulted wood ceilings and brick fireplace, The Den with rich paneling is perfect for reading, media, or a refined home office. The Centrally located chef’s kitchen that anchors the living/dining flow. A Formal dining room with classic detailing including a built-in hutch. The Spacious primary suite with large dual walk-in closet and spa-style ensuite. Secondary bedrooms offer versatility for guests, hobbies, or work. The home features hardwood and luxury engineered flooring, Plantation shutters and crown molding, Skylights, recessed lighting, and ceiling fans, Floor-to-ceiling windows framing wooded views, Outdoor Living in the Sun-drenched pool area shaded by mature pines, Broad deck for grilling and gatherings, Fully fenced backyard for play, pets, and gardening, Peaceful breezes and treetop vistas from the hilltop setting. All this just a mile from town. Located 30 miles from Texarkana, 50 miles from Shreveport and just 2 1/2 hours from Dallas.
For sale
Price cut: $40K (7/24)
$595,000
2301 S William St, Atlanta, TX 75551
4beds
3,475sqft
Single Family Residence
Built in 1985
8.89 Acres Lot
$579,100 Zestimate®
$171/sqft
$-- HOA
What's special
Brick fireplaceFloor-to-ceiling windowsRefined home officeRecessed lightingCeiling fansBuilt-in hutchSpa-style ensuite
- 235 days
- 269
- 33
Zillow last checked:
Listing updated:
Listed by:
Homer L Stanley 903-244-1501,
Superior Realty
Source: LGVBOARD,MLS#: 20261469
Facts & features
Interior
Bedrooms & bathrooms
- Bedrooms: 4
- Bathrooms: 35
- Full bathrooms: 3
- 1/2 bathrooms: 1
Rooms
- Room types: Living Room, Den, Utility Room, 2 Living Areas
Bedroom
- Features: Guest Bedroom Split, Walk-In Closet(s)
Bathroom
- Features: Shower Only, Shower/Tub, Dressing Area, Separate Dressing Area, Separate Lavatories, Separate Walk-in Closets, Vinyl Tile, Ceramic Tile
Dining room
- Features: Separate Formal Dining
Heating
- Central Electric
Cooling
- Central Electric
Appliances
- Included: Electric Oven, Electric Cooktop, Microwave, Dishwasher, Disposal, Trash Compactor, Vented Exhaust Fan, Plumbed For Ice Maker, Electric Water Heater, More Than One Water Heater
- Laundry: Laundry Room, Electric Dryer Hookup, Washer Hookup
Features
- High Ceilings, Bookcases, Paneling, Ceiling Fan(s), Wired for Data, Pantry, Granite Counters, Ceiling Fans, High Speed Internet, Eat-in Kitchen
- Flooring: Vinyl, Tile, Hardwood, Laminate
- Windows: Partial Curtains, Shutters, Shades/Blinds, Blinds, Double Pane Windows
- Number of fireplaces: 3
- Fireplace features: Wood Burning, Gas Log, Den, Living Room, Bedroom, Woodburning w/Gas Logs
Interior area
- Total interior livable area: 3,475 sqft
Property
Parking
- Total spaces: 3
- Parking features: Carport, Garage Faces Front, Attached, Concrete, Paved
- Garage spaces: 3
- Has carport: Yes
- Has uncovered spaces: Yes
Features
- Levels: One
- Stories: 1
- Patio & porch: Covered
- Exterior features: Auto Sprinkler, Sprinkler System
- Has private pool: Yes
- Pool features: Vinyl, In Ground, Chlorine
- Fencing: Wood,Partial,Chain Link
Lot
- Size: 8.89 Acres
- Dimensions: 625" X 625"
- Features: Landscaped, Native Grass, Sandy Loam
- Topography: Hilly
- Residential vegetation: Partially Wooded, Mixed
Details
- Additional structures: None
- Parcel number: 28392
- Other equipment: Satellite Dish
Construction
Type & style
- Home type: SingleFamily
- Architectural style: Ranch
- Property subtype: Single Family Residence
Materials
- Brick and Wood, Cedar
- Foundation: Slab
- Roof: Composition,Ridge Vent
Condition
- Year built: 1985
Details
- Warranty included: Yes
Utilities & green energy
- Gas: Propane
- Sewer: Septic Tank
- Water: Well, Well
- Utilities for property: Electricity Available, Cable Available, Propane
Green energy
- Energy generation: Wind
Community & HOA
Community
- Security: Security System Owned, Smoke Detector(s)
- Senior community: Yes
Location
- Region: Atlanta
Financial & listing details
- Price per square foot: $171/sqft
- Tax assessed value: $400,300
- Annual tax amount: $2,240
- Price range: $595K - $595K
- Date on market: 3/2/2026
- Listing terms: Cash,FHA,Conventional,VA Loan
- Exclusions: None
- Road surface type: Asphalt
Estimated market value
$579,100
$550,000 - $608,000
$2,560/mo
Price history
| Date | Event | Price |
|---|---|---|
| 7/24/2026 | Price change | $595,000-6.3%$171/sqft |
Source:  LGVBOARD #20261469 Report a problem LGVBOARD #20261469 Report a problem | ||
| 3/1/2026 | Listed for sale | $635,000-2.2%$183/sqft |
Source: TMLS #203326 Report a problem | ||
| 2/15/2026 | Listing removed | -- |
Source: Owner Report a problem | ||
| 11/17/2025 | Listed for sale | $649,000$187/sqft |
Source: Owner Report a problem | ||
Public tax history
| Year | Property taxes | Tax assessment |
|---|---|---|
| 2025 | $2,298 -21.4% | $400,300 +19.2% |
| 2024 | $2,922 -27.5% | $335,894 +10% |
| 2023 | $4,029 -7.9% | $305,358 +10% |
| 2022 | $4,374 | $277,598 +10% |
| 2021 | $4,374 | $252,362 +10% |
| 2020 | $4,374 | $229,420 -0.9% |
| 2019 | -- | $231,600 -0.2% |
| 2018 | -- | $232,060 -2.3% |
| 2017 | -- | $237,520 +2.9% |
| 2016 | -- | $230,820 +2.8% |
| 2015 | -- | $224,580 -1.5% |
| 2014 | -- | $228,110 +15.8% |
| 2013 | -- | $196,960 +12.2% |
| 2012 | -- | $175,490 -0.4% |
| 2011 | -- | $176,190 -31.4% |
| 2010 | -- | $256,760 |
| 2009 | -- | $256,760 |
| 2008 | -- | $256,760 |
| 2007 | -- | -- |
Find assessor info on the county website
Monthly payment
Est. payment
Payment breakdown
Explore the cost of this home by adjusting the details. Changes won't be saved.Climate risks
Neighborhood: 75551
Nearby schools
Schools provided by the listing agent
- District: Atlanta
Source: LGVBOARD. This data may not be complete. We recommend contacting the local school district to confirm school assignments for this home.
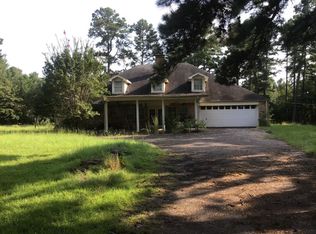
- $369,000-- bd-- ba2.4k sqft106 Woodland Lake Dr, Atlanta, TX 75551Off Market
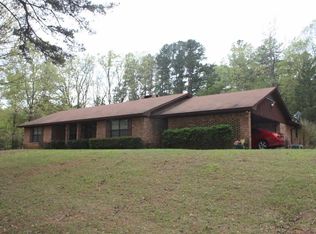
- $498,6003 bd3 ba3.1k sqft316 Woodland Lake Dr, Atlanta, TX 75551Off Market
- $256,900-- bd2 ba2.1k sqft308 Woodland Lake Dr, Atlanta, TX 75551Off Market
- $210,800-- bd2 ba1.8k sqft306 Woodland Lake Dr, Atlanta, TX 75551Off Market
Similar homes
- $599,0004 bd4 ba3.8k sqft606 E Hiram St, Atlanta, TX 75551For Sale
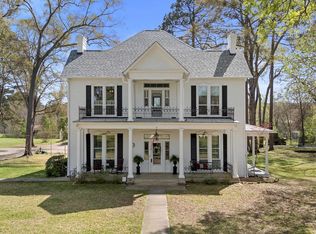 MLS ID #20262037, Homer L Stanley, Superior Realty. LGVBOARD
 - $449,9004 bd4 ba3.6k sqft2206 E Pinecrest Dr, Atlanta, TX 75551For Sale
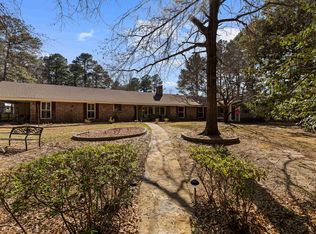 MLS ID #20261603, Brad Burris, Century 21 A Select Group. LGVBOARD
 - $495,0004 bd4 ba4.4k sqft2115 E Pinecrest Dr, Atlanta, TX 75551For Sale
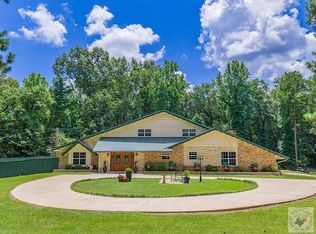
 MLS ID #205956, Hunter Smith. TMLS
 - $449,0004 bd3 ba3.4k sqft220 Caddo Dr, Atlanta, TX 75551For Sale
 MLS ID #205469, Brianne Harris. TMLS
