Set on just under five acres, this four-bedroom, three-and-a-half-bath home offers beautiful spaces to gather and room to make the property your own. Inside, exposed beams, large windows, and a floor-to-ceiling brick fireplace give the living area warmth and character. The kitchen is a showpiece, with an oversized granite island, generous counter space, and a large pantry. All four bedrooms and all bathrooms are downstairs. Two bedrooms on one side of the home share a full hallway bath. An additional bedroom has its own full bath with a shower, offering potential for guest or mother-in-law quarters. On the opposite side of the home, the spacious primary bedroom features its own full bath. An upstairs bonus room provides flexible space for a game room, home office, or media room and is the only room upstairs. A central plumbing manifold allows individual water lines to be shut off when needed. The expansive covered back patio offers room for outdoor dining, comfortable seating, and gatherings overlooking the yard and surrounding trees. With just under five acres, there's space to imagine a future pool, a garden, areas for animals, or your own outdoor retreat. Enjoy the space today while making plans for all it could become.
New construction
$539,000
9232 Highway 77 E, Atlanta, TX 75551
4beds
2,671sqft
Single Family Residence
Built in 2025
4.91 Acres Lot
$532,100 Zestimate®
$202/sqft
$-- HOA
What's special
Floor-to-ceiling brick fireplaceLarge windowsOversized granite islandYard and surrounding treesGenerous counter spaceExpansive covered back patioExposed beams
- 3 days
- 125
- 12
Likely to sell faster than
Zillow last checked:
Listing updated:
Listed by:
Chantel Nixon 903-824-5386,
Superior Realty
Source: TMLS,MLS#: 206223
Facts & features
Interior
Bedrooms & bathrooms
- Bedrooms: 4
- Bathrooms: 4
- Full bathrooms: 3
- 1/2 bathrooms: 1
Rooms
- Room types: Bonus Room, Utility Room
Bedroom
- Description: All Bedrooms Downstairs,Split Guest Bedroom
Bathroom
- Description: Double Lavatories,Shower Only,Shower & Tub,Shower & Tub Combo,Tub Only,Walk-in Closet(s)
Dining room
- Description: Breakfst & Break/Bar
Kitchen
- Description: Granite Counters,Kitchen Island,Pantry
Living room
- Description: Single + Game Room
Heating
- Central
Cooling
- Electric
Features
- Flooring: Carpet, Luxury Vinyl
- Has basement: No
- Number of fireplaces: 1
Interior area
- Total structure area: 2,671
- Total interior livable area: 2,671 sqft
Video & virtual tour
Property
Parking
- Total spaces: 2
- Parking features: Attached Carport
- Carport spaces: 2
Features
- Patio & porch: Covered, Patio
Lot
- Size: 4.91 Acres
Details
- Parcel number: 10944
Construction
Type & style
- Home type: SingleFamily
- Property subtype: Single Family Residence
Materials
- Foundation: Slab
- Roof: Architectural Shingles
Condition
- New construction: Yes
- Year built: 2025
Community & HOA
HOA
- Has HOA: No
Location
- Region: Atlanta
Financial & listing details
- Price per square foot: $202/sqft
- Date on market: 10/8/2026
Estimated market value
$532,100
$505,000 - $559,000
$2,938/mo
Price history
| Date | Event | Price |
|---|---|---|
| 10/8/2026 | Listed for sale | $539,000+92.5%$202/sqft |
Source: TMLS #206223 Report a problem | ||
| 12/1/2025 | Sold | -- |
Source:  LGVBOARD #20255607 Report a problem LGVBOARD #20255607 Report a problem | ||
| 10/30/2025 | Contingent | $280,000$105/sqft |
Source:  CARMLS #25033003 Report a problem CARMLS #25033003 Report a problem | ||
| 10/30/2025 | Pending sale | $280,000$105/sqft |
Source: TMLS #118354 Report a problem | ||
| 9/10/2025 | Price change | $280,000-3.4%$105/sqft |
Source: CARMLS #25033003 Report a problem | ||
| 8/2/2025 | Listed for sale | $290,000$109/sqft |
Source: TMLS #118354 Report a problem | ||
Public tax history
Tax history is unavailable.
Monthly payment
Est. payment
Payment breakdown
Explore the cost of this home by adjusting the details. Changes won't be saved.Climate risks
Neighborhood: 75551
Similar homes
- $489,9003 bd4 ba2.5k sqft4928 Fm 251 S, Atlanta, TX 75551For Sale
 MLS ID #204939, Renee McCoart. TMLS
 - $380,0002 bd3 ba1.8k sqft4 S Lake Country Rd, Atlanta, TX 75551For Sale
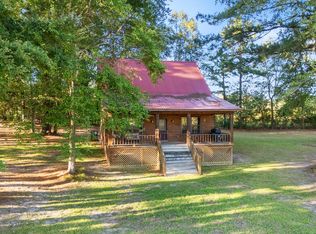 MLS ID #206226, Holly Craigen. TMLS
 - $424,9004 bd3 ba2.2k sqft2667 Fm 995, Atlanta, TX 75551New Construction
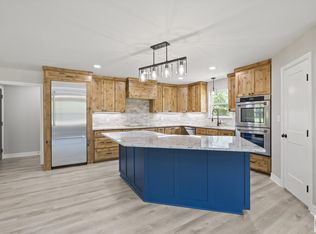 MLS ID #206179, David Howard. TMLS
 - $449,9004 bd4 ba3.6k sqft2206 E Pinecrest Dr, Atlanta, TX 75551For Sale
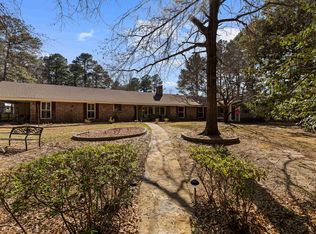 MLS ID #20261603, Brad Burris, Century 21 A Select Group. LGVBOARD
