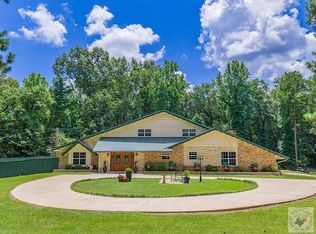
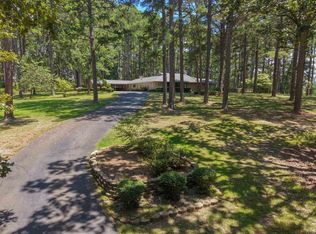
Beautifully maintained home on just over 7 acres in Atlanta ISD! This spacious 3,700+ sq ft property offers 4 bedrooms, 4 bathrooms, and plenty of room for both everyday living and entertaining. A gated entrance leads you down to a peaceful, tree-filled setting that provides privacy while still being conveniently located in town. Inside, you'll find multiple dining areas, a dedicated office, a large game room, and a bright sunroom perfect for enjoying views of the surrounding acreage. The inviting living area features a beautiful fireplace and large windows that bring in natural light and showcase the wooded setting. The layout provides excellent space for families and guests alike, with generously sized bedrooms and thoughtful living spaces throughout. Outside, the property is shaded by mature trees and offers plenty of room to enjoy nature, relax, or entertain. If you're looking for space, privacy, and a home that has been exceptionally cared for, this property is a must-see.
For sale
$449,900
2206 E Pinecrest Dr, Atlanta, TX 75551
4beds
3,670sqft
:
Get pre-qualified$3,089/mo
Single Family Residence
Built in 1971
7.1 Acres Lot
$426,200 Zestimate®
$123/sqft
$-- HOA
What's special
Beautiful fireplaceDedicated officeMultiple dining areasGated entranceLarge game roomPeaceful tree-filled settingGenerously sized bedrooms
- 160 days |
- 212 |
- 22 |
Zillow last checked:
Listing updated:
Listed by:
Brad Burris 903-926-1672,
Century 21 A Select Group
Source: LGVBOARD,MLS#: 20261603
Facts & features
Interior
Bedrooms & bathrooms
- Bedrooms: 4
- Bathrooms: 4
- Full bathrooms: 4
Rooms
- Room types: Living Room, Den, Office, Library/Study, Sunroom, 2 Living Areas
Bedroom
- Features: All Bedrooms Downstairs
Bathroom
- Features: Shower Only, Shower and Tub, Shower/Tub, Double Vanity, Walk-In Closet(s), Ceramic Tile
Dining room
- Features: Separate Formal Dining
Heating
- Central Electric
Cooling
- Central Electric
Appliances
- Included: Double Oven, Electric Oven, Electric Cooktop, Dishwasher, Ice Maker, Electric Water Heater
- Laundry: In Garage
Features
- Ceiling Fan(s), Cable TV, Ceiling Fans, Eat-in Kitchen
- Flooring: Vinyl, Tile, Hardwood
- Windows: Partial Curtains, Shades/Blinds
- Has fireplace: Yes
- Fireplace features: Gas Log, Living Room
Interior area
- Total interior livable area: 3,670 sqft
Video & virtual tour
Property
Parking
- Total spaces: 3
- Parking features: Carport, Garage Faces Side, Attached, Rear/Side Entry, Paved
- Garage spaces: 3
- Has carport: Yes
- Has uncovered spaces: Yes
Features
- Levels: One
- Stories: 1
- Patio & porch: Covered
- Exterior features: Auto Sprinkler
- Pool features: None
- Fencing: Barbed Wire,Wrought Iron
Lot
- Size: 7.1 Acres
- Features: Landscaped, Native Grass
- Topography: Rolling
- Residential vegetation: Mixed, Partially Wooded
Details
- Additional structures: Storage, Workshop
- Parcel number: 20557
Construction
Type & style
- Home type: SingleFamily
- Architectural style: Traditional
- Property subtype: Single Family Residence
Materials
- Brick
- Foundation: Slab
- Roof: Composition
Condition
- Year built: 1971
Utilities & green energy
- Gas: Propane
- Sewer: Conventional Septic, Community
- Water: Community, East Cass
- Utilities for property: Electricity Available, Propane
Community & HOA
Community
- Security: Smoke Detector(s)
- Senior community: Yes
Location
- Region: Atlanta
Financial & listing details
- Price per square foot: $123/sqft
- Tax assessed value: $303,240
- Annual tax amount: $488
- Price range: $449.9K - $449.9K
- Date on market: 3/5/2026
- Listing terms: Cash,FHA,Conventional,VA Loan
- Exclusions: Personal
- Road surface type: Asphalt
Estimated market value
$426,200
$405,000 - $448,000
$2,376/mo
Price history
| Date | Event | Price |
|---|---|---|
| 3/5/2026 | Listed for sale | $449,900$123/sqft |
Source:  LGVBOARD #20261603 Report a problem LGVBOARD #20261603 Report a problem | ||
Public tax history
| Year | Property taxes | Tax assessment |
|---|---|---|
| 2025 | $488 +1.1% | $303,240 +4.9% |
| 2024 | $483 -69.4% | $289,010 +4.7% |
| 2023 | $1,579 -0.3% | $275,916 +10% |
| 2022 | $1,584 | $250,833 +10% |
| 2021 | $1,584 | $228,030 +10% |
| 2020 | $1,584 | $207,300 -1% |
| 2019 | -- | $209,450 +1% |
| 2018 | -- | $207,410 -2% |
| 2017 | -- | $211,710 +2.6% |
| 2016 | -- | $206,310 +27.5% |
| 2015 | -- | $161,770 -4.4% |
| 2014 | -- | $169,200 -2% |
| 2013 | -- | $172,610 +7.3% |
| 2012 | -- | $160,890 -24.7% |
| 2011 | -- | $213,530 +4% |
| 2010 | -- | $205,250 |
| 2009 | -- | $205,250 |
| 2008 | -- | $205,250 |
| 2007 | -- | -- |
Find assessor info on the county website
Monthly payment
Est. payment
Payment breakdown
Explore the cost of this home by adjusting the details. Changes won't be saved.Climate risks
Neighborhood: 75551
Nearby schools
GreatSchools rating
- NAAtlanta Primary SchoolGrades: PK-2Distance: 1.9 mi
- 6/10Atlanta Middle SchoolGrades: 6-8Distance: 3 mi
- 5/10Atlanta High SchoolGrades: 9-12Distance: 2.1 mi
Schools provided by the listing agent
- District: Atlanta
Source: LGVBOARD. This data may not be complete. We recommend contacting the local school district to confirm school assignments for this home.
- $252,700-- bd2 ba3.7k sqft2110 E Pinecrest Dr, Atlanta, TX 75551Off Market
- $352,400-- bd3 ba1.7k sqft2211 E Pinecrest Dr, Atlanta, TX 75551Off Market
- $247,100-- bd2 ba2.9k sqft2402 E Pinecrest Dr, Atlanta, TX 75551Off Market
- $341,800-- bd2 ba3.2k sqft2406 E Pinecrest Dr, Atlanta, TX 75551Off Market
- $267,700-- bd2 ba2.4k sqft2103 E Pinecrest Dr, Atlanta, TX 75551Off Market
- $238,500-- bd2 ba1.4k sqft287 County Road 4685, Atlanta, TX 75551Off Market
- $231,000-- bd2 ba2.3k sqft223 County Road 4685, Atlanta, TX 75551Off Market
- $91,300-- bd-- ba1.8k sqft153 County Road 4689, Atlanta, TX 75551Off Market
A local agent can set up tours, give advice and negotiate with sellers.
A local lender can help you make sure your offer is ready when you are.
Similar homes
- $474,0004 bd3 ba3.4k sqft220 Caddo Dr, Atlanta, TX 75551For Sale
 MLS ID #205469, Brianne Harris. TMLS
 - $475,0004 bd4 ba4.2k sqft606 N Louise St, Atlanta, TX 75551For Sale
 MLS ID #204820, Teresa Liepman. TMLS
 - $595,0004 bd35 ba3.4k sqft2301 S William St, Atlanta, TX 75551For Sale
 MLS ID #20261469, Homer L Stanley, Superior Realty. LGVBOARD
 - $394,9005 bd3 ba2.9k sqft803 Woodland Lake Dr, Atlanta, TX 75551For Sale
 MLS ID #205209, Donna Savage. TMLS
 - $599,0004 bd4 ba3.8k sqft606 E Hiram St, Atlanta, TX 75551For SaleMLS ID #20262037, Homer L Stanley, Superior Realty. LGVBOARD
- $399,9003 bd3 ba2.2k sqft1896 County Road 4117, Atlanta, TX 75551For SaleMLS ID #20265409, Jason Mitchell, Century 21 Platinum Partners. LGVBOARD
- $595,0003 bd3 ba2.9k sqft4500 Fm 2328 #99, Atlanta, TX 75551For SaleMLS ID #204453, Tessa Ray. TMLS
- $389,0004 bd3 ba2.7k sqft1316 Choctaw Dr, Atlanta, TX 75551For SaleMLS ID #20258290, Jared Stringer, Trina Griffith & Company Real Estate. LGVBOARD
- $519,9005 bd3 ba2.7k sqft1961 State Highway 77 W, Atlanta, TX 75551For SaleMLS ID #118331, Stuart Smith. TMLS
- $500,0003 bd4 ba2.5k sqft4928 Fm 251 S, Atlanta, TX 75551For SaleMLS ID #204939, Renee McCoart. TMLS
- $379,0004 bd3 ba2.8k sqft602 Hurt Rd #4814, Bloomburg, TX 75556For SaleMLS ID #20263530, Martha A Scott, Superior Realty. LGVBOARD
- $389,5003 bd3 ba1.9k sqft138 County Road 4232, Atlanta, TX 75551For SaleMLS ID #204605, Tracey Whittington. TMLS
- $369,0003 bd2 ba2k sqft4590 Fm 2328, Atlanta, TX 75551For SaleMLS ID #202080, Stuart Smith. TMLS
- $474,9003 bd2 ba2.4k sqft230 Private Road 1044, Doddridge, AR 71834For Sale
 MLS ID #26018561, Michele S Hartline, Superior Realty. CARMLS
 - $419,9004 bd3 ba2.7k sqft849 Fm 1841, Linden, TX 75563For SaleMLS ID #205741, Renee McCoart. TMLS
- $342,0004 bd3 ba2.4k sqft1306 Choctaw Dr, Atlanta, TX 75551For SaleMLS ID #117480, Stuart Smith. TMLS
- $235,0003 bd2 ba1.9k sqft907 Misty Ln, Atlanta, TX 75551For SaleMLS ID #205711, Tracey Whittington. TMLS
- $249,9004 bd2 ba2.3k sqft1118 E Main St, Atlanta, TX 75551For SaleMLS ID #114299, Brian Henry. TMLS
- $529,5003 bd2 ba2.3k sqft1070 County Road 3772, Queen City, TX 75572For SaleMLS ID #205508, Judy Hardin. TMLS
- $299,9003 bd2 ba2.9k sqft213 Tejas Trl, Atlanta, TX 75551For SaleMLS ID #118440, Christy (Angela) Smith. TMLS
