Experience affordable elegance and comfort in this meticulously designed home. From the moment you enter, your eyes will be drawn to the finest millwork and beautifully finished ceilings—no popcorn finishes here. Every bedroom serves as a private retreat, complete with its own ensuite bathroom and exceptional closet space. Some rooms even feature dual closets, ensuring ample storage for all your needs. The primary suite offers unparalleled privacy with dual bathrooms connected by a large, walk-in shower. No expense was spared in crafting this home for luxurious living. The floors are rich, solid wood, with fresh, warm carpet in the bedrooms. As a pier and beam home, it offers convenient storage underneath, as well as two covered landings—one off the primary bedroom & another off the family room, these are perfect enjoying the weather. Whether you seek space or quality, you will be amazed by the features this home provides. Designed for gathering, the property features a through driveway with an entrance on Louise and an exit to a rear street, along with several parking pads perfect for entertaining family and friends. The chef's kitchen is a showstopper, equipped with double ovens, warming drawers, and a five-burner gas cooktop. White cabinets, quartz countertops, and a central island provide ample space for meal creation. Stay organized with ingenious fold-out pantry doors and a separate large pantry with room for an additional refrigerator. Welcome guests in the formal living room, or host unforgettable holiday dinners in the formal dining room, which easily seats eight with space for a buffet, China cabinet, and more. Located less than a block from city hall, this home is situated in the cohesive town of Atlanta, known for its vibrant downtown, furniture stores, and multiple grocery options. Enjoy local restaurants, fast-food chains, and community festivals at the traditional Train Depot gathering place. This is a one-owner home, ready and waiting for you.
For sale
$475,000
606 N Louise St, Atlanta, TX 75551
4beds
4,286sqft
Single Family Residence
Built in 1932
1.14 Acres Lot
$453,200 Zestimate®
$111/sqft
$-- HOA
What's special
- 182 days
- 195
- 20
Zillow last checked:
Listing updated:
Listed by:
Teresa Liepman 903-276-9464,
Better Homes & Gardens Real Estate Infinity
Source: TMLS,MLS#: 204820
Facts & features
Interior
Bedrooms & bathrooms
- Bedrooms: 4
- Bathrooms: 4
- Full bathrooms: 4
Rooms
- Room types: Separate Formal Dining Room, Family Room, In-Law Floorplan, See Remarks
Bedroom
- Description: 2 Primary Bedrooms,Primary Bedroom Sitting Area
Bathroom
- Description: Dressing Area,Separate Lavatories,Separate Walk-in Closet,Shower Only,Shower & Tub Combo,Walk-in Closet(s)
Dining room
- Description: Formal & Break/Bar
Kitchen
- Description: Kitchen Island,Pantry,Quartz Counters,U-Shaped
Living room
- Description: Two Living
Heating
- Central, Natural Gas
Cooling
- Central Air, Electric
Appliances
- Included: Dishwasher, Disposal, Double Oven, Electric Oven, Electric Water Heater, Gas Cooktop, Gas Water Heater, Ice Maker, Microwave, Refrigerator, Self Cleaning Oven, Vented Exhaust Fan
- Laundry: Electric Dryer Hookup, Laundry Closet, Washer Hookup
Features
- Attic Stairs, Bookcases, H/S Detector, Sheet Rock Walls, Wallpaper, Wet Bar, Ceiling Fan(s)
- Flooring: Carpet, Wood
- Windows: Blinds, Drapes, Shutters
- Has basement: No
- Number of fireplaces: 2
- Fireplace features: Decorative, Family Room, Living Room, Wood Burning
Interior area
- Total structure area: 4,286
- Total interior livable area: 4,286 sqft
Video & virtual tour
Property
Parking
- Total spaces: 2
- Parking features: Detached, Garage Door Opener, Garage Faces Side, Parking Pad
- Garage spaces: 2
- Has uncovered spaces: Yes
Features
- Levels: One
- Stories: 1
Lot
- Size: 1.14 Acres
Details
- Parcel number: 108771130000010000000
Construction
Type & style
- Home type: SingleFamily
- Architectural style: English,Traditional
- Property subtype: Single Family Residence
Materials
- Brick
- Foundation: Pillar/Post/Pier
- Roof: Architectural Shingles
Condition
- New construction: No
- Year built: 1932
Utilities & green energy
- Electric: Electric - AEP Swepco
- Sewer: Public Sewer
- Water: Public
- Utilities for property: Gas - Summit Utilities, Internet Available
Green energy
- Energy efficient items: Ridge Vent
Community & HOA
Community
- Security: Security System
HOA
- Has HOA: No
Location
- Region: Atlanta
Financial & listing details
- Price per square foot: $111/sqft
- Tax assessed value: $279,400
- Annual tax amount: $4,950
- Date on market: 4/22/2026
- Road surface type: Asphalt
Estimated market value
$453,200
$431,000 - $476,000
$2,629/mo
Price history
| Date | Event | Price |
|---|---|---|
| 5/18/2026 | Price change | $475,000-5%$111/sqft |
Source: TMLS #204820 Report a problem | ||
| 4/22/2026 | Listed for sale | $500,000-11.5%$117/sqft |
Source: TMLS #204820 Report a problem | ||
| 11/18/2025 | Listing removed | $564,990$132/sqft |
Source: TMLS #118199 Report a problem | ||
| 7/12/2025 | Listed for sale | $564,990$132/sqft |
Source: TMLS #118199 Report a problem | ||
Public tax history
| Year | Property taxes | Tax assessment |
|---|---|---|
| 2025 | $4,950 +219.1% | $279,400 +20.9% |
| 2024 | $1,551 -33.6% | $231,110 +10% |
| 2023 | $2,334 -1.2% | $210,100 +2% |
| 2022 | $2,363 -1.3% | $205,918 +10% |
| 2021 | $2,393 +1.4% | $187,198 +10% |
| 2020 | $2,361 | $170,180 -3.2% |
| 2019 | -- | $175,780 +1% |
| 2018 | -- | $173,980 -5.9% |
| 2017 | -- | $184,950 +2.1% |
| 2016 | -- | $181,220 -4% |
| 2015 | -- | $188,840 +8.3% |
| 2014 | -- | $174,370 -0.5% |
| 2013 | -- | $175,240 -0.5% |
| 2012 | -- | $176,090 0% |
| 2011 | -- | $176,110 +6.3% |
| 2010 | -- | $165,630 |
| 2009 | -- | $165,630 |
| 2008 | -- | $165,630 |
| 2007 | -- | -- |
Find assessor info on the county website
Monthly payment
Est. payment
Payment breakdown
Explore the cost of this home by adjusting the details. Changes won't be saved.Climate risks
Neighborhood: 75551

Similar homes
- $449,9004 bd4 ba3.6k sqft2206 E Pinecrest Dr, Atlanta, TX 75551For Sale
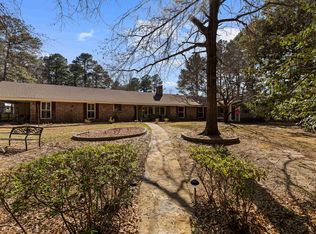 MLS ID #20261603, Brad Burris, Century 21 A Select Group. LGVBOARD
 - $495,0004 bd4 ba4.4k sqft2115 E Pinecrest Dr, Atlanta, TX 75551For Sale
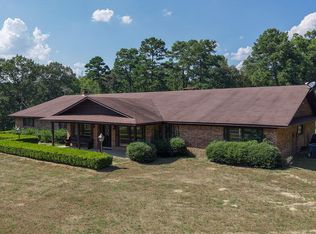 MLS ID #205956, Hunter Smith. TMLS
 - $449,0004 bd3 ba3.4k sqft220 Caddo Dr, Atlanta, TX 75551For Sale
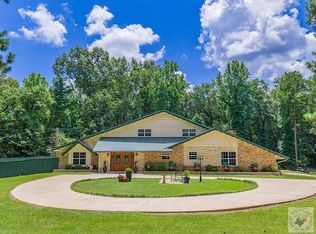 MLS ID #205469, Brianne Harris. TMLS
 - $599,0004 bd4 ba3.8k sqft606 E Hiram St, Atlanta, TX 75551For Sale
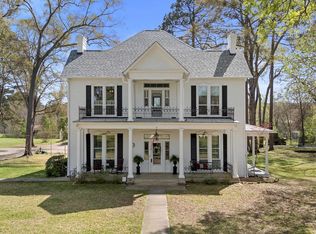 MLS ID #20262037, Homer L Stanley, Superior Realty. LGVBOARD
