***Seller's offering a $5,000.00 counter-top allowance!!! *** Welcome to your own private retreat! Nestled on approximately 10 scenic acres atop a hill, this beautiful 3-bedroom, 2-bath home offers the perfect blend of comfort, privacy, and country charm. A gated entrance welcomes you down the drive to this peaceful property with breathtaking views. Inside, you'll find a spacious layout featuring two cozy fireplaces, a dedicated sitting area or study that's perfect for a home office or reading room, and comfortable living spaces designed for everyday living and entertaining. Step outside and enjoy warm summer days in the above-ground pool while taking in the surrounding countryside. A 2-car carport provides convenient covered parking and is attached to a separate 1-bedroom, 1-bath guest home—ideal for extended family, guests, rental income, or a private home office. There are 2 storage buildings!!
For sale
Price cut: $10K (8/18)
$519,500
1070 County Road 3772, Queen City, TX 75572
3beds
2,337sqft
Single Family Residence
Built in 1988
10 Acres Lot
$511,700 Zestimate®
$222/sqft
$-- HOA
What's special
Above-ground poolComfortable living spacesTwo cozy fireplacesBreathtaking viewsGated entranceSurrounding countrysideSpacious layout
- 49 days
- 363
- 10
Zillow last checked:
Listing updated:
Listed by:
Judy Hardin 903-733-6711,
Gerald Haire Realty
Source: TMLS,MLS#: 205508
Facts & features
Interior
Bedrooms & bathrooms
- Bedrooms: 3
- Bathrooms: 2
- Full bathrooms: 2
Rooms
- Room types: Separate Formal Dining Room, Utility Room
Bathroom
- Description: Double Lavatories,Separate Lavatories,Tub Only,Walk-in Closet(s)
Dining room
- Description: Breakfast & Formal
Kitchen
- Description: Formica Countertops
Living room
- Description: Single
Heating
- Electric
Cooling
- Central Air
Appliances
- Included: Electric Oven, Refrigerator
Features
- Bookcases, High Ceilings, Wallpaper, Ceiling Fan(s)
- Flooring: Carpet, Ceramic Tile
- Windows: Blinds, Skylight(s)
- Has basement: No
- Number of fireplaces: 2
- Fireplace features: Fireplace Screen, Living Room, Master Bedroom, Wood Burning
Interior area
- Total structure area: 2,337
- Total interior livable area: 2,337 sqft
Video & virtual tour
Property
Parking
- Total spaces: 2
- Parking features: Circular Driveway, Attached Carport
- Carport spaces: 2
Features
- Levels: One
- Stories: 1
- Patio & porch: Patio
- Exterior features: Rain Gutters, Storage, See Remarks
- Has private pool: Yes
- Pool features: Above Ground
- Fencing: Barbed Wire,Chain Link
Lot
- Size: 10 Acres
- Features: None
Details
- Additional structures: Storage, Guest House
- Parcel number: 103250050000010000000
Construction
Type & style
- Home type: SingleFamily
- Architectural style: Traditional
- Property subtype: Single Family Residence
Materials
- Brick
- Foundation: Slab
- Roof: Architectural Shingles
Condition
- New construction: No
- Year built: 1988
Utilities & green energy
- Sewer: Septic Tank
- Water: Well
Community & HOA
HOA
- Has HOA: No
Location
- Region: Queen City
Financial & listing details
- Price per square foot: $222/sqft
- Tax assessed value: $305,320
- Annual tax amount: $970
- Date on market: 7/10/2026
- Road surface type: Concrete, Dirt, Gravel
Estimated market value
$511,700
$486,000 - $537,000
$1,836/mo
Price history
| Date | Event | Price |
|---|---|---|
| 8/18/2026 | Price change | $519,500-1.9%$222/sqft |
Source: TMLS #205508 Report a problem | ||
| 7/23/2026 | Price change | $529,500-3.6%$227/sqft |
Source: TMLS #205508 Report a problem | ||
| 7/10/2026 | Listed for sale | $549,500$235/sqft |
Source: TMLS #205508 Report a problem | ||
Public tax history
| Year | Property taxes | Tax assessment |
|---|---|---|
| 2025 | $970 -16.8% | $305,320 +8.2% |
| 2024 | $1,166 -27.8% | $282,103 +10% |
| 2023 | $1,615 -24.7% | $256,457 +10% |
| 2022 | $2,145 -1.4% | $233,143 +10% |
| 2021 | $2,177 +4.5% | $211,948 +10% |
| 2020 | $2,083 | $192,680 +0.1% |
| 2019 | -- | $192,440 -0.1% |
| 2018 | -- | $192,540 +0.1% |
| 2017 | -- | $192,340 +3.3% |
| 2016 | -- | $186,240 +4.8% |
| 2015 | -- | $177,690 -3.5% |
| 2014 | -- | $184,230 -2.5% |
| 2013 | -- | $188,930 +20.7% |
| 2012 | -- | $156,520 -28.9% |
| 2011 | -- | $220,260 +2.3% |
| 2010 | -- | $215,280 |
| 2009 | -- | $215,280 |
| 2008 | -- | $215,280 |
| 2007 | -- | -- |
Find assessor info on the county website
Monthly payment
Est. payment
Payment breakdown
Explore the cost of this home by adjusting the details. Changes won't be saved.Climate risks
Neighborhood: 75572
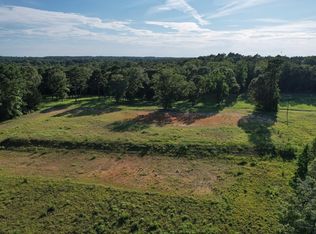
Similar homes
- $498,9004 bd4 ba3.1k sqft316 Woodland Lake Dr, Atlanta, TX 75551For Sale
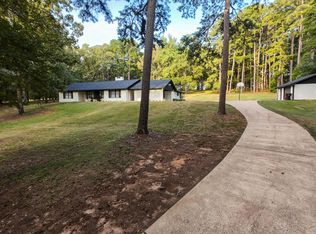 MLS ID #205873, Sarah Sealy. TMLS
 - $759,9003 bd3 ba2.3k sqft1408 Pine Wilderness Dr, Queen City, TX 75572For Sale
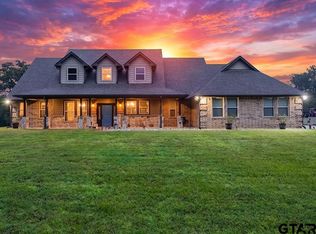 MLS ID #26009902, Susan Jackson, Century 21 Platinum Partners. GTARMLS
 - $519,9005 bd3 ba2.7k sqft1961 State Highway 77 W, Atlanta, TX 75551For Sale
 MLS ID #118331, Stuart Smith. TMLS
 - $489,9003 bd4 ba2.5k sqft4928 Fm 251 S, Atlanta, TX 75551For Sale
 MLS ID #204939, Renee McCoart. TMLS
 - $499,9003 bd2 ba2k sqft401 South St, Douglassville, TX 75560For Sale
 MLS ID #26003463, Penny M Brabham, Superior Realty. CARMLS
 - $474,9003 bd2 ba2.4k sqft230 Private Road 1044, Doddridge, AR 71834For SaleMLS ID #26018561, Michele S Hartline, Superior Realty. CARMLS
