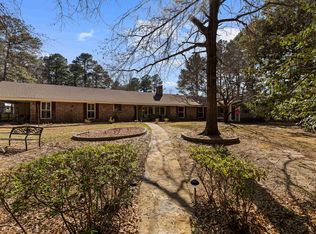
Beautifully situated on 4 acres, this quiet and secluded property offers privacy while still being conveniently located inside the city limits of Atlanta. Completely remodeled in 2017, the home has continued to receive thoughtful updates and improvements over the years. Luxury Vinyl plank floors throughout and recent updates include new gutters, a new roof in Summer 2026, and a new pool liner in Summer 2025. This is a great home for multi-generational family units, or if you just have a big family. There are actually 2 bedrooms with ensuite baths, one is a little nicer bath than the other with jetted tub, walk-in shower & double vanities. They are located on opposite ends of the house. The 2nd main suite has a tub/shower combo (has brand new plumbing fixtures) and a walk-in closet in the bedroom. There are 2 other bedrooms that share a hall bath. The hall bath is nicely update w/ a walk-in shower & amply linen storage. The kitchen is gorgeous & the center of your entertainment area. It has everything you need: Double Oven, Microwave, Dishwasher, glass top 5 burner cooktop, lazy susans, big drawers for storing large cookware. Large breakfast bar, island w/ storage. the Supersized family room opes via 2 sets of french doors to the patio & pool area. There is a wood-burning fireplace with insert in the family room. When you enter from the carport, there is a wall of storage, wet bar & mini fridge built-in. Outdoor is a Pool house with storage room for the pool toys & a 1/2 bath. There is a covered gazebo for the non-sun lovers. The detached garage will park 1 vehicle plus lawn equipment & has a wall of shelves for misc. storage. Brick is stained (not painted). The Western Red Cedar siding was freshly stained in July '26. Fence is treated pine & was pressure washed & stained this summer. The homme has 2 HVAC units & 2 water heaters. The home is All Electric. Home warranty with HWA will give buyer 13 months coverage from closing.
For sale
$498,900
316 Woodland Lake Dr, Atlanta, TX 75551
4beds
3,135sqft
Single Family Residence
Built in 1988
4 Acres Lot
$491,900 Zestimate®
$159/sqft
$-- HOA
What's special
Brick is stainedCovered gazebo
- 6 days
- 418
- 47
Likely to sell faster than
Zillow last checked:
Listing updated:
Listed by:
Sarah Sealy 903-277-6101,
Griffin Realtors
Source: TMLS,MLS#: 205873
Facts & features
Interior
Bedrooms & bathrooms
- Bedrooms: 4
- Bathrooms: 4
- Full bathrooms: 3
- 1/2 bathrooms: 1
Rooms
- Room types: Separate Formal Dining Room, Family Room, In-Law Floorplan
Bedroom
- Description: 2 Primary Bedrooms
Bathroom
- Description: Double Lavatories,Shower Only,Shower & Jetted Tub,Shower & Tub Combo,Walk-in Closet(s)
Dining room
- Description: Formal Only
Kitchen
- Description: Granite Counters,Kitchen Island
Living room
- Description: Single
Heating
- Central, Electric
Cooling
- Central Air, Electric
Appliances
- Included: Dishwasher, Double Oven, Electric Cooktop, Electric Water Heater, Microwave, Self Cleaning Oven
- Laundry: Electric Dryer Hookup, Inside, Washer Hookup
Features
- H/S Detector, High Ceilings, Sheet Rock Walls, Ceiling Fan(s)
- Flooring: Luxury Vinyl
- Windows: Double Pane Windows, Blinds
- Has basement: No
- Number of fireplaces: 1
- Fireplace features: Insert, Living Room
Interior area
- Total structure area: 3,135
- Total interior livable area: 3,135 sqft
Video & virtual tour
Property
Parking
- Total spaces: 3
- Parking features: Attached, Carport, Detached, Garage Faces Front
- Attached garage spaces: 1
- Carport spaces: 2
- Covered spaces: 3
Features
- Levels: One
- Stories: 1
- Patio & porch: Deck, Patio
- Exterior features: Rain Gutters, Lighting
- Has private pool: Yes
- Pool features: In Ground, Vinyl
- Fencing: Privacy
Lot
- Size: 4 Acres
Details
- Additional structures: Workshop, Outbuilding
- Parcel number: 470000000000010000030
Construction
Type & style
- Home type: SingleFamily
- Architectural style: Ranch
- Property subtype: Single Family Residence
Materials
- Brick
- Foundation: Slab
- Roof: Architectural Shingles
Condition
- New construction: No
- Year built: 1988
Utilities & green energy
- Electric: Electric - AEP Swepco
- Sewer: Public Sewer
- Water: Public
- Utilities for property: Cable Available, Internet Available
Green energy
- Energy efficient items: Ridge Vent
Community & HOA
Community
- Security: Security System
HOA
- Has HOA: No
Location
- Region: Atlanta
Financial & listing details
- Price per square foot: $159/sqft
- Tax assessed value: $335,600
- Annual tax amount: $5,945
- Date on market: 8/22/2026
- Road surface type: Concrete
Estimated market value
$491,900
$467,000 - $516,000
$2,509/mo
Price history
| Date | Event | Price |
|---|---|---|
| 8/22/2026 | Listed for sale | $498,900+103.6%$159/sqft |
Source: TMLS #205873 Report a problem | ||
| 7/13/2017 | Listing removed | $245,000$78/sqft |
Source: Keith Crow Realty #98039 Report a problem | ||
| 4/6/2017 | Listed for sale | $245,000$78/sqft |
Source: Keith Crow Realty #98039 Report a problem | ||
Public tax history
| Year | Property taxes | Tax assessment |
|---|---|---|
| 2025 | $5,945 -0.1% | $335,600 +4.7% |
| 2024 | $5,950 +34.3% | $320,400 +8.1% |
| 2023 | $4,429 -11.9% | $296,307 +10% |
| 2022 | $5,028 +2.3% | $269,370 +10% |
| 2021 | $4,916 +5.9% | $244,882 +10% |
| 2020 | $4,642 | $222,620 +0.1% |
| 2019 | -- | $222,340 -0.1% |
| 2018 | -- | $222,590 -1.5% |
| 2017 | -- | $225,890 +12.4% |
| 2016 | -- | $200,910 +0.4% |
| 2015 | -- | $200,010 -6.7% |
| 2014 | -- | $214,260 +28.3% |
| 2013 | -- | $166,940 -2.1% |
| 2012 | -- | $170,470 -19% |
| 2011 | -- | $210,350 +8.3% |
| 2010 | -- | $194,310 |
| 2009 | -- | $194,310 |
| 2008 | -- | $194,310 |
| 2007 | -- | -- |
Find assessor info on the county website
Monthly payment
Est. payment
Payment breakdown
Explore the cost of this home by adjusting the details. Changes won't be saved.Climate risks
Neighborhood: 75551
Similar homes
- $595,0004 bd35 ba3.4k sqft2301 S William St, Atlanta, TX 75551For Sale
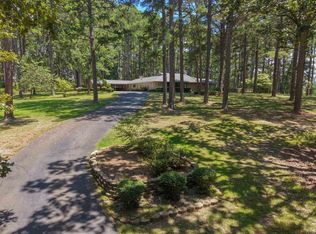 MLS ID #20261469, Homer L Stanley, Superior Realty. LGVBOARD
 - $449,0004 bd3 ba3.4k sqft220 Caddo Dr, Atlanta, TX 75551For Sale
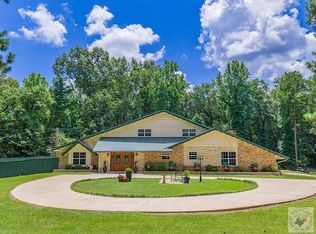 MLS ID #205469, Brianne Harris. TMLS
 - $394,9005 bd3 ba2.9k sqft803 Woodland Lake Dr, Atlanta, TX 75551For Sale
 MLS ID #205209, Donna Savage. TMLS
 - $449,9004 bd4 ba3.6k sqft2206 E Pinecrest Dr, Atlanta, TX 75551For Sale
 MLS ID #20261603, Brad Burris, Century 21 A Select Group. LGVBOARD
