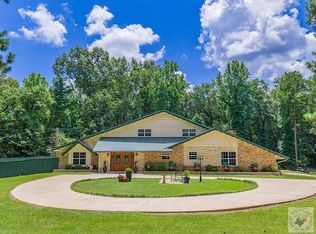
Nestled in the desirable Piney Grove community, this stunning 2-story country-style home sits on 9.44 picturesque acres and offers the perfect blend of space, charm, and privacy. A wrap-around porch welcomes you into a thoughtfully designed split floor plan featuring 5 spacious bedrooms and 3 full baths. The expansive den boasts a cozy wood-burning fireplace insert, perfect for relaxing evenings. The large galley-style kitchen is a chefs dream with granite countertops, stainless steel appliances, beautiful oak cabinetry, and ample counter space, flowing into a dining area with a bay window. The oversized primary suite includes a private study and a beautifully appointed bath. All bedrooms offer generous closet space, and all bathrooms include tub/shower combos. The home is set back from the road and surrounded by mature shady oaks and pecan trees. The fenced 9.44 acres of lush pastureland features a pond, a small hunting cabin, and tranquil views. A 2-car garage with loft storage is connected by a covered breezeway, and the shaded back patio overlooks the peaceful pasture. This is East Texas living at its finest...privacy, beauty, and room to roam. Call the listing agent today to schedule your private showing!
For sale
Price cut: $15K (7/14)
$519,900
1961 State Highway 77 W, Atlanta, TX 75551
5beds
2,728sqft
Single Family Residence
Built in 1990
9.44 Acres Lot
$498,300 Zestimate®
$191/sqft
$-- HOA
What's special
Cozy wood-burning fireplace insertWrap-around porchCovered breezewayStainless steel appliancesGranite countertopsTranquil viewsPrivate study
- 436 days
- 209
- 12
Zillow last checked:
Listing updated:
Listed by:
Stuart Smith 903-824-2281,
Superior Realty
Source: TMLS,MLS#: 118331
Facts & features
Interior
Bedrooms & bathrooms
- Bedrooms: 5
- Bathrooms: 3
- Full bathrooms: 3
Dining room
- Description: Formal & Break/Bar
Living room
- Description: Single
Heating
- Central, Electric
Cooling
- Central Air, Electric
Appliances
- Included: Electric Water Heater
- Laundry: Electric Dryer Hookup, Inside, Washer Hookup
Features
- Flooring: Wood
- Has basement: No
- Number of fireplaces: 1
- Fireplace features: Wood Burning
Interior area
- Total structure area: 2,728
- Total interior livable area: 2,728 sqft
Video & virtual tour
Property
Parking
- Total spaces: 2
- Parking features: Detached
- Garage spaces: 2
Features
- Levels: Two
- Stories: 2
- Fencing: Barbed Wire
Lot
- Size: 9.44 Acres
- Dimensions: 5-10
Details
- Parcel number: 40989 & 9044
Construction
Type & style
- Home type: SingleFamily
- Architectural style: Traditional
- Property subtype: Single Family Residence
Materials
- Brick, Shingle Siding
- Foundation: Slab
Condition
- New construction: No
- Year built: 1990
Community & HOA
HOA
- Has HOA: No
Location
- Region: Atlanta
Financial & listing details
- Price per square foot: $191/sqft
- Date on market: 7/31/2025
Estimated market value
$498,300
$473,000 - $523,000
$2,212/mo
Price history
| Date | Event | Price |
|---|---|---|
| 7/14/2026 | Price change | $519,900-2.8%$191/sqft |
Source: TMLS #118331 Report a problem | ||
| 3/13/2026 | Price change | $534,900-0.8%$196/sqft |
Source: TMLS #118331 Report a problem | ||
| 12/15/2025 | Price change | $539,000-1.8%$198/sqft |
Source: TMLS #118331 Report a problem | ||
| 7/31/2025 | Listed for sale | $549,000$201/sqft |
Source: TMLS #118331 Report a problem | ||
Public tax history
Tax history is unavailable.
Monthly payment
Est. payment
Payment breakdown
Explore the cost of this home by adjusting the details. Changes won't be saved.Climate risks
Neighborhood: 75551

Similar homes
- $449,0004 bd3 ba3.4k sqft220 Caddo Dr, Atlanta, TX 75551For Sale
 MLS ID #205469, Brianne Harris. TMLS
 - $489,9003 bd4 ba2.5k sqft4928 Fm 251 S, Atlanta, TX 75551For Sale
 MLS ID #204939, Renee McCoart. TMLS
 - $595,0004 bd35 ba3.4k sqft2301 S William St, Atlanta, TX 75551For Sale
 MLS ID #20261469, Homer L Stanley, Superior Realty. LGVBOARD
 - $380,0002 bd3 ba1.8k sqft4 S Lake Country Rd, Atlanta, TX 75551For Sale
 MLS ID #206226, Holly Craigen. TMLS
 - $499,9003 bd2 ba2k sqft401 South St, Douglassville, TX 75560For Sale
 MLS ID #26037458, Penny M Brabham, Superior Realty. CARMLS
