**Property has been pre-appraised.** Welcome to 5801 MC 306, where peaceful country living meets functionality on 26.08 acres just minutes from town. As you travel down the private gravel driveway, you're welcomed by a well-equipped setup designed for both work and relaxation. To your left, you'll pass the impressive 40x40 shop with an attached 60x60 asphalt pole barn, complete with a 50-amp RV hookup with water. The shop also features its own apartment with 1 bedroom, bathroom, kitchen, and living area, perfect for guests, rental potential, or workspace flexibility. Continuing down the drive, the main home comes into view, along with a separate 1 bed, 1 bath guest house with full kitchen located just to the left, ideal for extended family or additional income opportunities. As you approach the home, you'll appreciate the inviting covered porch, the perfect spot to take in the abundant wildlife and breathtaking sunsets this property is known for. Inside, the 3 bedroom, 2 bath home offers 1,936 square feet of comfortable living space, including a spacious kitchen with granite countertops and a new refrigerator, a sunroom just off the kitchen, and a dedicated laundry room with additional storage. The hall bathroom features a jetted tub and separate shower for added comfort. The land is fully fenced and ready for cattle or horses, complete with cattle pens and guards, and a creek running through the property adds to the natural beauty. With four wells on site, serving the home, guest house, and shop. You'll have reliable water access throughout. Additional features include an attached 2 car carport and an outdoor storage building that will convey with the sale. Enjoy the privacy of country living while being conveniently located just outside the city limits and only minutes from schools, restaurants, and town amenities.
For sale
Price cut: $10K (5/29)
$540,000
5801 Miller County 306, Texarkana, AR 71854
3beds
1,936sqft
Single Family Residence
Built in 1993
26.08 Acres Lot
$523,100 Zestimate®
$279/sqft
$-- HOA
What's special
- 123 days |
- 290 |
- 22 |
Zillow last checked:
Listing updated:
Listed by:
Shelbie Vaughn 903-490-9574,
Elite Realty Group 903-832-2486
Source: TMLS,MLS#: 204510
Facts & features
Interior
Bedrooms & bathrooms
- Bedrooms: 3
- Bathrooms: 2
- Full bathrooms: 2
Rooms
- Room types: Sunroom, Utility Room
Bedroom
- Description: None
Bathroom
- Description: Shower & Jetted Tub
Dining room
- Description: Breakfast & Formal
Kitchen
- Description: Granite Counters
Living room
- Description: Single
Heating
- Natural Gas
Cooling
- Electric
Appliances
- Included: Dishwasher, Electric Cooktop, Electric Oven, Gas Water Heater, Ice Maker, Microwave, Refrigerator, Tankless Water Heater, Water Heater
- Laundry: Electric Dryer Hookup, Washer Hookup
Features
- See Remarks, Ceiling Fan(s)
- Flooring: Carpet, Ceramic Tile, Plank
- Windows: Storm Window(s)
- Has basement: No
- Number of fireplaces: 1
- Fireplace features: Insert, Living Room, Ventless
Interior area
- Total structure area: 1,936
- Total interior livable area: 1,936 sqft
Property
Parking
- Total spaces: 2
- Parking features: Attached, Carport
- Carport spaces: 2
Features
- Levels: One
- Stories: 1
- Patio & porch: Covered, Porch
- Exterior features: Other
- Pool features: None
- Fencing: Barbed Wire,Vinyl
- On waterfront: Yes
- Waterfront features: Creek
Lot
- Size: 26.08 Acres
Details
- Additional structures: Guest House, Workshop, See Remarks, Outbuilding
- Parcel number: 00579000
- Horse amenities: Barn
Construction
Type & style
- Home type: SingleFamily
- Architectural style: Farm House
- Property subtype: Single Family Residence
Materials
- Vinyl Siding
- Foundation: Slab
- Roof: Metal
Condition
- New construction: No
- Year built: 1993
Utilities & green energy
- Electric: Electric - REA
- Sewer: Septic Tank
- Water: See Remarks
- Utilities for property: Gas - Summit Utilities, Internet Available
Community & HOA
HOA
- Has HOA: No
Location
- Region: Texarkana
Financial & listing details
- Price per square foot: $279/sqft
- Tax assessed value: $183,350
- Date on market: 3/21/2026
- Road surface type: Gravel
Estimated market value
$523,100
$497,000 - $549,000
$1,533/mo
Price history
| Date | Event | Price |
|---|---|---|
| 5/29/2026 | Price change | $540,000-1.8%$279/sqft |
Source: TMLS #204510 Report a problem | ||
| 5/13/2026 | Price change | $550,000-1.8%$284/sqft |
Source: TMLS #204510 Report a problem | ||
| 3/21/2026 | Price change | $560,000-1.8%$289/sqft |
Source: TMLS #204510 Report a problem | ||
| 3/10/2026 | Price change | $570,000-2.6%$294/sqft |
Source: Owner Report a problem | ||
| 12/19/2025 | Price change | $585,000-2.5%$302/sqft |
Source: Owner Report a problem | ||
| 10/20/2025 | Price change | $599,900-7.7%$310/sqft |
Source: Owner Report a problem | ||
| 10/8/2025 | Listed for sale | $650,000+145.3%$336/sqft |
Source: Owner Report a problem | ||
| 10/14/2016 | Sold | $265,000$137/sqft |
Source: Public Record Report a problem | ||
Public tax history
| Year | Property taxes | Tax assessment |
|---|---|---|
| 2025 | -- | $30,134 +5% |
| 2024 | $869 -7.9% | $28,700 |
| 2023 | $944 +2.4% | $28,700 |
| 2022 | $922 | $28,700 |
| 2021 | $922 | $28,700 |
| 2020 | $922 -1.6% | $28,700 +0.8% |
| 2019 | $937 | $28,480 |
| 2018 | $937 | $28,480 |
| 2017 | $937 | $28,480 |
| 2016 | $937 | $28,480 |
| 2015 | $937 +33.1% | $28,480 +22.1% |
| 2014 | $704 +0.8% | $23,320 +0.6% |
| 2013 | $698 +6.4% | $23,190 +4.2% |
| 2012 | $656 -0.1% | $22,260 |
| 2011 | $657 +6.8% | $22,260 +4.4% |
| 2010 | $615 +17.1% | $21,330 +10.3% |
| 2009 | $525 +19.9% | $19,340 +11.1% |
| 2008 | $438 | $17,409 |
Find assessor info on the county website
Monthly payment
Est. payment
Payment breakdown
Explore the cost of this home by adjusting the details. Changes won't be saved.Climate risks
Neighborhood: 71854
Nearby schools
GreatSchools rating
- 6/10Fairview Elementary SchoolGrades: K-5Distance: 5.7 mi
- 5/10Arkansas Middle SchoolGrades: 6-8Distance: 7.7 mi
- 4/10Arkansas High SchoolGrades: 9-12Distance: 5.4 mi
- $511,4003 bd2 ba1.9k sqft5801 Mc 306, Texarkana, AR 71854Off Market
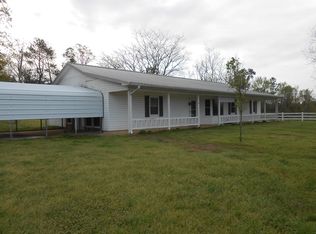
- $276,100-- bd2 ba2.1k sqft5829 Boyd Rd, Texarkana, AR 71854Off Market
- $128,800-- bd-- ba2.1k sqft5911 Boyd Rd, Texarkana, AR 71854Off Market
- $263,500-- bd2 ba1.9k sqft5715 Boyd Rd, Texarkana, AR 71854Off Market
- $21,150-- bd-- ba1k sqft6011 Boyd Rd, Texarkana, AR 71854Off Market
- $412,500-- bd3 ba2.4k sqft5913 Boyd Rd, Texarkana, AR 71854Off Market
- $219,100-- bd2 ba1.9k sqft5629 Boyd Rd, Texarkana, AR 71854Off Market
- $266,600-- bd2 ba784 sqft466 Private Road 1015, Texarkana, AR 71854Off Market
A local agent can set up tours, give advice and negotiate with sellers.
Similar homes
- $499,9004 bd3 ba2.6k sqft429 Miller Country #294, Texarkana, AR 71854For Sale
 MLS ID #205408, David Lee Jenkins. TMLS
 - $475,0003 bd3 ba2.4k sqft79 Miller County #523, Texarkana, AR 71854For Sale
 MLS ID #205475, Becky Easley. TMLS
 - $475,0004 bd3 ba2.2k sqft485 Elam Ln, Texarkana, AR 71854For Sale
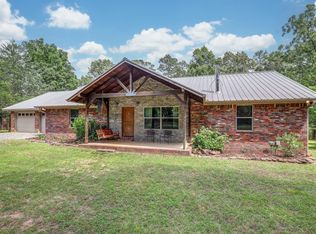
 MLS ID #26021398, Karyn Norton, Century 21 All Points Realty. CARMLS
 - $385,0003 bd2 ba1.7k sqft677 Edgewood Dr, Texarkana, AR 71854For Sale
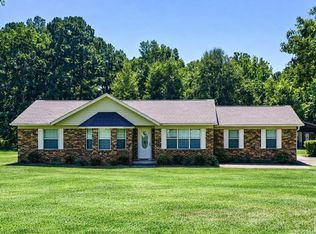 MLS ID #118452, Judy Hardin. TMLS
 - $359,0003 bd2 ba1.7k sqft244 Miller Country #485, Texarkana, AR 71854For SaleMLS ID #26013061, Linda Womble, RE/MAX Preferred. CARMLS
- $489,9004 bd3 ba2.8k sqft101 Mc #525, Texarkana, AR 71854For SaleMLS ID #26009216, Amber G Stewart, Elite Realty Group. CARMLS
- $549,5003 bd2 ba2.3k sqft1070 County Road 3772, Queen City, TX 75572For SaleMLS ID #205508, Judy Hardin. TMLS
- $299,0003 bd2 ba2.2k sqft3417 East St, Texarkana, AR 71854For SaleMLS ID #26009561, Georgiana G Laney, RE/MAX Preferred. CARMLS
- $635,0002 bd2 ba1.7k sqft278 Mc #62, Texarkana, AR 71854For SaleMLS ID #11803944, Milton Dailey, HOME AND RANCH SALES. My State MLS
- $289,5003 bd2 ba2k sqft12 S Valley Dr, Texarkana, AR 71854For SaleMLS ID #204628, Summer Gerrald. TMLS
- $289,9003 bd2 ba2.1k sqft3510 Line Ferry Rd, Texarkana, AR 71854For Sale By Owner
- $335,0002 bd2 ba1.6k sqft400 Paige Ln, Texarkana, AR 71854For SaleMLS ID #200224, Sarah Sealy. TMLS
- $419,5003 bd3 ba2.2k sqft88 Sam Thomas Rd, Texarkana, TX 75501For SaleMLS ID #205417, Karyn Norton. TMLS
- $324,0003 bd2 ba1.8k sqft323 Meadowridge Cir, Texarkana, AR 71854For SaleMLS ID #205155, LaKeisha Willingham. TMLS
- $417,9004 bd2 ba2.1k sqft831 B K Pickering Dr, Texarkana, TX 75501For SaleMLS ID #205579, Tracy Spradlin. TMLS
- $539,0003 bd3 ba2.7k sqft781 Beaver Lake Dr, Texarkana, TX 75501For SaleMLS ID #200278, Shane Satterfield. TMLS
- $347,8503 bd2 ba1.9k sqft6902 Live Oak Dr, Texarkana, AR 71854For SaleMLS ID #205438, Teresa Liepman. TMLS
- $375,0003 bd2 ba2.1k sqft1 Red Lick Cemetery Rd, Texarkana, TX 75503For SaleMLS ID #205578, Holly Craigen. TMLS
- $399,0004 bd2 ba2.2k sqft6014 Cathedral Dr, Texarkana, AR 71854For SaleMLS ID #200874, Lisa Singleton. TMLS
- $399,0004 bd4 ba2.5k sqft7005 Tall Oaks, Texarkana, AR 71854For SaleMLS ID #200699, Tessa Ray. TMLS
