Looking for a 4-bedroom home in the Genoa School District with a shop? This move-in-ready home in the highly desirable Creekwood subdivision offers space, comfort, and functionality for everyday living. The large living area features two entry closets and a cozy double-sided fireplace, while the open kitchen includes an island with bar seating, granite countertops, stainless appliances, and a bright breakfast area. The split floorplan provides privacy, highlighted by a spacious primary suite with a large bedroom, spa-style bath with shower, jacuzzi tub, double sinks, and a walk-in closet. Three additional bedrooms offer flexibility, including two “Jack and Jill” style rooms with their own vanities and closets, plus a third bedroom tucked into a separate hallway—perfect for guests or a home office. Enjoy the covered front porch, covered back patio, and a large fenced backyard ideal for pets, play, or entertaining. The property also includes a two-car carport with floored attic storage and a 24x30 insulated shop with 200-amp service plus a 20x30 lean-to for extra storage. Quiet street location with convenient access to main routes.
Active
$489,900
101 Mc #525, Texarkana, AR 71854
4beds
2,832sqft
:
Get pre-qualified$3,117/mo
Single Family Residence
Built in 2012
1.83 Acres Lot
$-- Zestimate®
$173/sqft
$-- HOA
What's special
Spacious primary suiteWalk-in closetTwo entry closetsSpa-style bath with showerSplit floorplanLarge bedroomDouble sinks
- 138 days |
- 249 |
- 10 |
Zillow last checked:
Listing updated:
Listed by:
Amber G Stewart 903-277-9930,
Elite Realty Group 903-832-2486
Source: CARMLS,MLS#: 26009216
Facts & features
Interior
Bedrooms & bathrooms
- Bedrooms: 4
- Bathrooms: 3
- Full bathrooms: 2
- 1/2 bathrooms: 1
Rooms
- Room types: Formal Living Room
Dining room
- Features: Eat-in Kitchen
Heating
- Electric
Cooling
- Electric
Appliances
- Included: Microwave, Electric Range, Dishwasher, Disposal
- Laundry: Laundry Room
Features
- Breakfast Bar, 4 Bedrooms Same Level
- Flooring: Carpet, Luxury Vinyl
- Has fireplace: Yes
- Fireplace features: Gas Logs Present
Interior area
- Total structure area: 2,832
- Total interior livable area: 2,832 sqft
Property
Parking
- Total spaces: 2
- Parking features: Carport, Two Car
- Has carport: Yes
Features
- Levels: One
- Stories: 1
- Has spa: Yes
- Spa features: Whirlpool/Hot Tub/Spa
Lot
- Size: 1.83 Acres
- Features: Subdivided
Details
- Parcel number: 0440150
Construction
Type & style
- Home type: SingleFamily
- Architectural style: Traditional
- Property subtype: Single Family Residence
Materials
- Brick, Metal/Vinyl Siding
- Foundation: Slab
- Roof: Composition
Condition
- New construction: No
- Year built: 2012
Utilities & green energy
- Sewer: Septic Tank
- Water: Public
Community & HOA
Community
- Subdivision: Creekwood
HOA
- Has HOA: No
Location
- Region: Texarkana
Financial & listing details
- Price per square foot: $173/sqft
- Tax assessed value: $393,350
- Annual tax amount: $2,347
- Date on market: 3/10/2026
- Listing terms: VA Loan,FHA,Conventional,Other (see remarks),Cash
- Road surface type: Paved
Estimated market value
Not available
Estimated sales range
Not available
Not available
Price history
| Date | Event | Price |
|---|---|---|
| 2/13/2026 | Price change | $489,900+2.3%$173/sqft |
Source: TMLS #203210 Report a problem | ||
| 1/8/2026 | Listed for sale | $479,000+108.3%$169/sqft |
Source: Owner Report a problem | ||
| 3/24/2021 | Listing removed | -- |
Source: Owner Report a problem | ||
| 5/14/2018 | Sold | $230,000-3.4%$81/sqft |
Source: Public Record Report a problem | ||
| 2/2/2018 | Listing removed | $238,000$84/sqft |
Source: Owner Report a problem | ||
| 1/30/2018 | Listed for sale | $238,000+24%$84/sqft |
Source: Owner Report a problem | ||
| 3/25/2013 | Sold | $192,000$68/sqft |
Source: Public Record Report a problem | ||
Public tax history
| Year | Property taxes | Tax assessment |
|---|---|---|
| 2025 | -- | $50,611 +15.3% |
| 2024 | $1,950 -3.7% | $43,910 |
| 2023 | $2,025 +3% | $43,910 |
| 2022 | $1,965 | $43,910 |
| 2021 | $1,965 +3.9% | $43,910 |
| 2020 | $1,891 +6.2% | $43,910 +9.8% |
| 2019 | $1,781 | $39,990 |
| 2018 | $1,781 -16.4% | $39,990 |
| 2017 | $2,131 +19.6% | $39,990 |
| 2016 | $1,781 | $39,990 |
| 2015 | $1,781 +5.7% | $39,990 +4.7% |
| 2014 | $1,686 +838.4% | $38,190 +1033.2% |
| 2013 | $180 | $3,370 |
| 2012 | $180 | $3,370 |
| 2011 | $180 -8.2% | $3,370 -8.2% |
| 2010 | $196 +129.4% | $3,670 +129.4% |
| 2008 | $85 | $1,600 |
Find assessor info on the county website
Monthly payment
Est. payment
Payment breakdown
Explore the cost of this home by adjusting the details. Changes won't be saved.Climate risks
Neighborhood: 71854
Nearby schools
GreatSchools rating
- 6/10Fairview Elementary SchoolGrades: K-5Distance: 2.4 mi
- 5/10Arkansas Middle SchoolGrades: 6-8Distance: 3.5 mi
- 4/10Arkansas High SchoolGrades: 9-12Distance: 2 mi
- $2,7505,227.2 Square FeetKirby St, Texarkana, AR 71854Lot/Land

- $101,9002 bd2 ba1.7k sqft348 Mc #126, Texarkana, AR 71854Sold
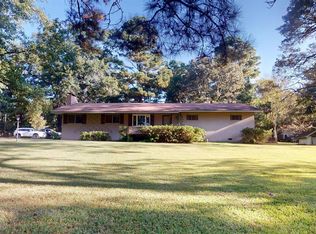
- $---- bd-- ba-- sqftUs Highway 82, Texarkana, AR 71854Off Market
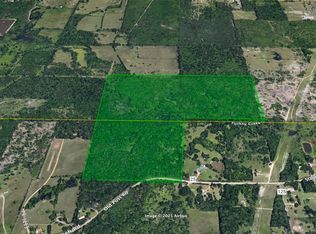
- $300,000119.62 AcresOld Post Rd, Texarkana, AR 71854Sold
- $10,0001.93 Acres0 Heather Ridge Dr, Texarkana, AR 71854Sold
- $229,800-- bd-- ba2.2k sqft2415 Laurel St, Texarkana, AR 71854Off Market
- $58,650-- bd1 ba928 sqft55 Mc #373, Texarkana, AR 71854Off Market
- $186,500-- bd1 ba1.5k sqft191 Mc #463, Fouke, AR 71854Off Market
A local agent can set up tours, give advice and negotiate with sellers.
Similar homes
- $485,0003 bd3 ba2.2k sqft7549 Duncan Rd, Texarkana, AR 71854For Sale
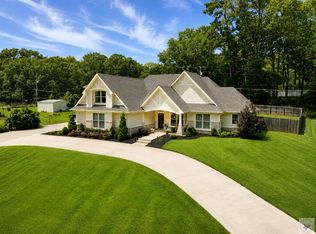 MLS ID #205573, Holly Craigen. TMLS
 - $475,0004 bd3 ba2.2k sqft485 Elam Ln, Texarkana, AR 71854For Sale
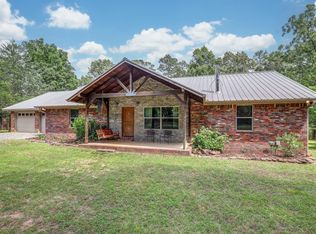
 MLS ID #26021398, Karyn Norton, Century 21 All Points Realty. CARMLS
 - $475,0003 bd3 ba2.4k sqft79 Miller County #523, Texarkana, AR 71854For Sale
 MLS ID #205475, Becky Easley. TMLS
 - $445,0003 bd3 ba3.1k sqft5 Woodridge Rd, Texarkana, AR 71854For Sale
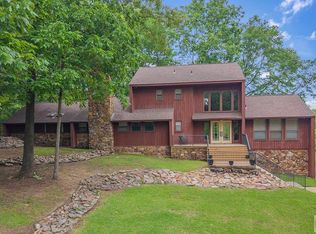 MLS ID #204877, Kelly Sims. TMLS
 - $399,9004 bd2 ba2.6k sqft695 Miller County #15, Texarkana, AR 71854For SaleMLS ID #26012846, Brian Henry, RE/MAX Preferred. CARMLS
- $409,9004 bd3 ba3k sqft6904 Cherrybark Cir, Texarkana, AR 71854For SaleMLS ID #200872, Landon Huffer. TMLS
- $435,0003 bd4 ba3.1k sqft7101 Tall Oaks, Texarkana, AR 71854For SaleMLS ID #26016048, Georgiana G Laney, RE/MAX Preferred. CARMLS
- $540,0003 bd2 ba1.9k sqft5801 Miller County 306, Texarkana, AR 71854For SaleMLS ID #204510, Shelbie Vaughn. TMLS
- $559,0004 bd4 ba3.5k sqft2118 Southcrest Dr, Texarkana, AR 71854For SaleMLS ID #204843, Victor Luna. TMLS
- $399,0004 bd4 ba2.5k sqft7005 Tall Oaks, Texarkana, AR 71854For SaleMLS ID #200699, Tessa Ray. TMLS
- $399,9006 bd4 ba4.1k sqft4808 Country Rd, Texarkana, AR 71854For SaleMLS ID #204980, Nancy Tate. TMLS
- $399,0003 bd2 ba1.8k sqft5823 Genoa Rd, Texarkana, AR 71854For SaleMLS ID #26023007, Ashley D Cooper, Elite Realty Group. CARMLS
- $399,0004 bd2 ba2.2k sqft6014 Cathedral Dr, Texarkana, AR 71854For SaleMLS ID #200874, Lisa Singleton. TMLS
- $299,0003 bd2 ba2.2k sqft3417 East St, Texarkana, AR 71854For SaleMLS ID #26009561, Georgiana G Laney, RE/MAX Preferred. CARMLS
- $669,7775 bd3 ba3.4k sqft6516 Wuthering Heights Ln, Texarkana, AR 71854For SaleMLS ID #25048849, Sarah G Sealy, Griffin Realtors. CARMLS
- $305,0003 bd3 ba2.3k sqft1 Jan Pl, Texarkana, AR 71854For SaleMLS ID #204838, Darla Wilf. TMLS
- $514,9994 bd4 ba2.4k sqft523 Mitchell Ryan, Wake Village, TX 75501For SaleMLS ID #21177008, Lynn Hodges. NTREIS
- $415,0004 bd3 ba2.4k sqft201 Heather Dr, Texarkana, TX 75501For SaleMLS ID #26027025, Holly Craigen, Fathom Realty Central. CARMLS
- $359,0003 bd2 ba1.7k sqft244 Miller Country #485, Texarkana, AR 71854For SaleMLS ID #26013061, Linda Womble, RE/MAX Preferred. CARMLS
- $450,0003 bd3 ba2.8k sqft5802 Whitney Ln, Texarkana, TX 75503For SaleMLS ID #205218, Christy Hibbs. TMLS
