
This one of a kind home is what dreams are made of! There are rolling hills that greet you as you drive up, along with massive porches that will not only allow you to spend time taking in the view, but will also double as living and entertaining space. Step inside this home and be truly blown away! The gourmet kitchen is only the beginning here! Top notch finishes everywhere and a cool modern vibe makes this country home all city. The living room takes the view and then frames it with the most amazing doors. Master suite is downstairs, featuring an amazing & huge master bath. Upstairs you'll find 3 bedrooms. There is a garage and 2 car carport attached, office and garage/shop space. There are also two laundry areas for your convenience. This listing is like no other! Come and see for yourself!
Active
$399,900
695 Miller County #15, Texarkana, AR 71854
4beds
2,660sqft
Single Family Residence
Built in 2019
3.08 Acres Lot
$-- Zestimate®
$150/sqft
$-- HOA
What's special
Cool modern vibeGourmet kitchenTop notch finishes
- 206 days
- 211
- 23
Zillow last checked:
Listing updated:
Listed by:
Brian Henry 903-824-0268,
RE/MAX Preferred 903-794-5250
Source: CARMLS,MLS#: 26012846
Facts & features
Interior
Bedrooms & bathrooms
- Bedrooms: 4
- Bathrooms: 2
- Full bathrooms: 2
Rooms
- Room types: Formal Living Room, Great Room, Office/Study
Dining room
- Features: Separate Breakfast Rm
Heating
- Electric, Ductless
Cooling
- Electric
Appliances
- Included: Double Oven, Gas Range, Surface Range, Dishwasher, Refrigerator, Oven, Electric Water Heater, Tankless Water Heater
- Laundry: Washer Hookup, Electric Dryer Hookup, Laundry Room
Features
- Walk-In Closet(s), Built-in Features, Ceiling Fan(s), Walk-in Shower, Sheet Rock, Sheet Rock Ceiling, Primary Bedroom Apart, Primary Bed. Sitting Area
- Flooring: Carpet, Luxury Vinyl
- Doors: Insulated Doors
- Windows: Insulated Windows, Low Emissivity Windows
- Has fireplace: Yes
- Fireplace features: Insert
Interior area
- Total structure area: 2,660
- Total interior livable area: 2,660 sqft
Video & virtual tour
Property
Parking
- Total spaces: 3
- Parking features: Garage, Carport, Parking Pad, Three Car
- Has garage: Yes
- Has carport: Yes
Features
- Levels: Two
- Stories: 2
- Patio & porch: Patio, Deck, Porch
- Exterior features: Shop
Lot
- Size: 3.08 Acres
- Dimensions: 297 x 423
- Features: Sloped, Rural Property
Construction
Type & style
- Home type: SingleFamily
- Architectural style: Contemporary,Bungalow/Cottage
- Property subtype: Single Family Residence
Materials
- Metal/Vinyl Siding
- Foundation: Slab, Slab/Crawl Combination
- Roof: Metal
Condition
- New construction: No
- Year built: 2019
Utilities & green energy
- Electric: Elec-Municipal (+Entergy)
- Sewer: Septic Tank
- Water: Well
Green energy
- Energy efficient items: Doors, Insulation
Community & HOA
Community
- Subdivision: OAK RIDGE ESTATES
HOA
- Has HOA: No
Location
- Region: Texarkana
Financial & listing details
- Price per square foot: $150/sqft
- Annual tax amount: $2,132
- Date on market: 4/3/2026
- Listing terms: VA Loan,FHA,Conventional,Cash,USDA Loan
- Road surface type: Gravel
Estimated market value
Not available
Estimated sales range
Not available
$3,008/mo
Price history
| Date | Event | Price |
|---|---|---|
| 3/2/2026 | Price change | $399,900-2.4%$150/sqft |
Source: TMLS #202000 Report a problem | ||
| 2/5/2026 | Price change | $409,900-6.8%$154/sqft |
Source: TMLS #202000 Report a problem | ||
| 1/18/2026 | Listed for sale | $440,000$165/sqft |
Source: TMLS #202000 Report a problem | ||
| 1/9/2026 | Listing removed | -- |
Source: Owner Report a problem | ||
| 12/7/2025 | Price change | $440,000-2.2%$165/sqft |
Source: Owner Report a problem | ||
| 10/17/2025 | Listed for sale | $450,000+36.4%$169/sqft |
Source: Owner Report a problem | ||
| 1/3/2025 | Listing removed | $330,000$124/sqft |
Source:  CARMLS #24034721 Report a problem CARMLS #24034721 Report a problem | ||
| 9/20/2024 | Listed for sale | $330,000+6.5%$124/sqft |
Source: CARMLS #24034721 Report a problem | ||
| 8/28/2024 | Listing removed | -- |
Source: Owner Report a problem | ||
| 6/18/2024 | Listed for sale | $310,000+24.5%$117/sqft |
Source: Owner Report a problem | ||
| 10/12/2021 | Listing removed | -- |
Source: TMLS Report a problem | ||
| 10/4/2021 | Listed for sale | $249,000$94/sqft |
Source: TMLS #107927 Report a problem | ||
Public tax history
Tax history is unavailable.
Monthly payment
Est. payment
Payment breakdown
Explore the cost of this home by adjusting the details. Changes won't be saved.Climate risks
Neighborhood: 71854
Nearby schools
Schools provided by the listing agent
- Elementary: Genoa Central
- Middle: Genoa Central
- High: Genoa Central
Source: CARMLS. This data may not be complete. We recommend contacting the local school district to confirm school assignments for this home.
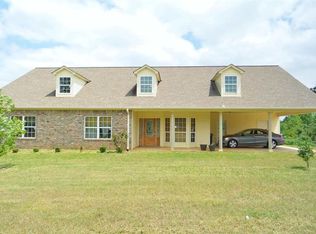
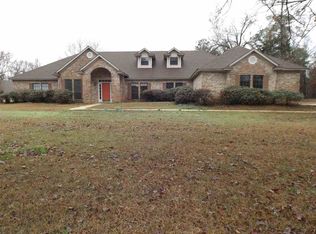
Similar homes
- $399,0004 bd3 ba3.4k sqft10 Pine Hill Cir, Texarkana, AR 71854For Sale
 MLS ID #11927684, Brent Champion, Arrowhead Land Company. My State MLS
 - $399,9004 bd3 ba2.7k sqft323 Cherokee Trl, Texarkana, AR 71854For Sale
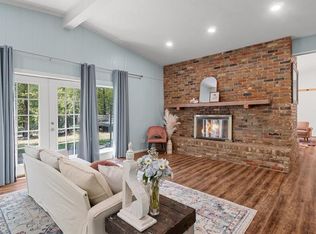 MLS ID #205872, Christen Durham. TMLS
 - $459,0004 bd2 ba2.8k sqft101 Mc #525, Texarkana, AR 71854For Sale By Owner
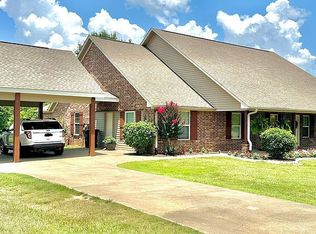
- $399,0003 bd2 ba1.8k sqft5823 Genoa Rd, Texarkana, AR 71854For Sale
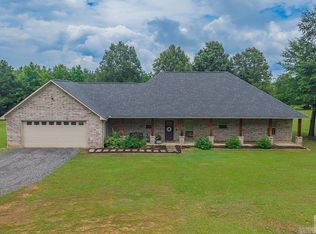
 MLS ID #26023007, Ashley D Cooper, Elite Realty Group. CARMLS
 - $445,0004 bd3 ba2.2k sqft485 Elam Ln, Texarkana, AR 71854For SaleMLS ID #26021398, Karyn Norton, Century 21 All Points Realty. CARMLS
- $423,0004 bd3 ba2.2k sqft1903 Razorback Dr, Texarkana, AR 71854For SaleMLS ID #26037430, Claudia Snow, Century 21 All Points Realty. CARMLS
- $329,9993 bd2 ba1.8k sqft6988 McClure Rd, Texarkana, AR 71854For SaleMLS ID #26035253, Lizzy A Hale, Lance & Associates Real Estate. CARMLS
- $299,0003 bd2 ba2.2k sqft3417 East St, Texarkana, AR 71854For SaleMLS ID #26009561, Georgiana G Laney, RE/MAX Preferred. CARMLS
- $369,0003 bd3 ba2.1k sqft6175 Line Ferry Rd, Texarkana, AR 71854For SaleMLS ID #26031616, David Jenkins, Griffin Realtors. CARMLS
