Welcome to 6409 Cherrybark Circle in Texarkana, Arkansas, a thoughtfully designed corner-lot home offering space, functionality, and flexibility for today's lifestyle. This 4-bedroom, 2.5-bath property features a well-planned layout with the primary suite positioned on its own side of the home, creating a true retreat at the end of the day. Inside, you'll find warm wood cabinetry throughout, a formal dining room, and a dedicated office with large built-ins that provide both character and practical storage. The main living area is anchored by a gas fireplace, while the enclosed additional 248 SF, heated and cooled, back patio expands your living space year-round—perfect for gathering, relaxing, or enjoying the view. The primary suite includes a jetted tub, separate shower, and private access to the enclosed patio, adding comfort and privacy. Additional features include a second full bath with dual sinks and a tub/shower combo, a two-car attached garage, sprinkler system, and a fenced backyard. One of the standout features is the approximately 500 sq ft detached garage converted into a guest house, complete with a kitchen and a bathroom with a shower—ideal for guests, extended stays, or additional occupants. With its corner-lot setting, versatile spaces, and thoughtful separation of living areas, this home offers incredible potential and is ready for a new owner to make it their own. Total heated SF for the main home, guest house, and enclosed patio is 3,501 SF. A must-see property with so much to offer.
For sale
$409,900
6904 Cherrybark Cir, Texarkana, AR 71854
4beds
3,001sqft
Single Family Residence
Built in 2001
0.54 Acres Lot
$406,300 Zestimate®
$137/sqft
$-- HOA
What's special
Two-car attached garageCorner-lot homeFenced backyardFormal dining roomSprinkler systemWarm wood cabinetry throughout
- 288 days
- 173
- 15
Zillow last checked:
Listing updated:
Listed by:
Landon Huffer 903-701-8012,
Realty Fanatics Group 903-716-5950
Source: TMLS,MLS#: 200872
Facts & features
Interior
Bedrooms & bathrooms
- Bedrooms: 4
- Bathrooms: 3
- Full bathrooms: 2
- 1/2 bathrooms: 1
Rooms
- Room types: Bonus Room, Separate Formal Dining Room, Office, Utility Room
Bedroom
- Description: Split Primary Bedroom
Bathroom
- Description: Shower & Jetted Tub,Shower & Tub Combo,Walk-in Closet(s)
Dining room
- Description: Breakfast & Formal
Kitchen
- Description: Granite Counters
Living room
- Description: Single + Office
Heating
- Central, Natural Gas
Cooling
- Central Air, Electric
Appliances
- Included: Free-Standing Range, Gas Water Heater
- Laundry: Electric Dryer Hookup, Inside, Washer Hookup
Features
- High Ceilings, Sheet Rock Walls, Ceiling Fan(s), Smart Thermostat
- Flooring: Ceramic Tile, Plank, Vinyl
- Windows: Blinds, Drapes, Rods
- Has basement: No
- Number of fireplaces: 1
- Fireplace features: Gas Log, Living Room
Interior area
- Total structure area: 3,001
- Total interior livable area: 3,001 sqft
Video & virtual tour
Property
Parking
- Total spaces: 2
- Parking features: Attached, Garage Door Opener, Garage Faces Side
- Attached garage spaces: 2
Features
- Levels: One
- Stories: 1
- Patio & porch: Enclosed, Patio, Porch
- Exterior features: Rain Gutters, Sprinkler System
- Pool features: None
- Spa features: Bath
- Fencing: Metal,Wood
Lot
- Size: 0.54 Acres
- Features: Corner Lot
Details
- Additional structures: Guest House
- Parcel number: 5910010
Construction
Type & style
- Home type: SingleFamily
- Architectural style: Traditional
- Property subtype: Single Family Residence
Materials
- Brick
- Foundation: Slab
- Roof: Architectural Shingles
Condition
- New construction: No
- Year built: 2001
Utilities & green energy
- Electric: Electric - SW Arkansas
- Sewer: Public Sewer
- Water: Public
- Utilities for property: Cable Available, Gas - Summit Utilities, Internet Available, Internet Connected, Sewer Connected, Water Connected
Community & HOA
HOA
- Has HOA: No
Location
- Region: Texarkana
Financial & listing details
- Price per square foot: $137/sqft
- Tax assessed value: $374,600
- Date on market: 1/6/2026
- Road surface type: Concrete, Curbed
Estimated market value
$406,300
$386,000 - $427,000
$3,141/mo
Price history
| Date | Event | Price |
|---|---|---|
| 6/29/2026 | Listed for sale | $409,900$137/sqft |
Source: TMLS #200872 Report a problem | ||
| 6/24/2026 | Pending sale | $409,900$137/sqft |
Source: TMLS #200872 Report a problem | ||
| 6/8/2026 | Price change | $409,900-5.7%$137/sqft |
Source: TMLS #200872 Report a problem | ||
| 1/6/2026 | Listed for sale | $434,900-3.1%$145/sqft |
Source: TMLS #200872 Report a problem | ||
| 1/1/2026 | Listing removed | $449,000$150/sqft |
Source: TMLS #117568 Report a problem | ||
| 7/21/2025 | Price change | $449,000-4.5%$150/sqft |
Source: TMLS #117568 Report a problem | ||
| 5/28/2025 | Price change | $470,000-2.1%$157/sqft |
Source: TMLS #117568 Report a problem | ||
| 4/30/2025 | Listed for sale | $480,000-2%$160/sqft |
Source: TMLS #117568 Report a problem | ||
| 4/26/2025 | Listing removed | -- |
Source: Owner Report a problem | ||
| 4/14/2025 | Listed for sale | $490,000+12.6%$163/sqft |
Source: Owner Report a problem | ||
| 7/19/2022 | Sold | $435,000-2.2%$145/sqft |
Source: TMLS #109417 Report a problem | ||
| 5/17/2022 | Listed for sale | $445,000+135.4%$148/sqft |
Source: TMLS #109417 Report a problem | ||
| 7/13/2001 | Sold | $189,000$63/sqft |
Source: Agent Provided Report a problem | ||
Public tax history
| Year | Property taxes | Tax assessment |
|---|---|---|
| 2025 | -- | $59,763 +10% |
| 2024 | $3,119 | $54,330 |
| 2023 | $3,119 +19.6% | $54,330 |
| 2022 | $2,608 +1.3% | $54,330 +1.1% |
| 2021 | $2,574 +5.5% | $53,714 -1.1% |
| 2020 | $2,440 +4.7% | $54,330 +11.3% |
| 2019 | $2,331 | $48,830 |
| 2018 | $2,331 -6.7% | $48,830 -5.9% |
| 2017 | $2,498 | $51,880 |
| 2016 | $2,498 | $51,880 |
| 2015 | $2,498 -1.4% | $51,880 -1.2% |
| 2014 | $2,533 +0.4% | $52,510 +0.3% |
| 2013 | $2,523 +5% | $52,328 +4.3% |
| 2012 | $2,403 | $50,148 |
| 2011 | $2,403 +5.2% | $50,148 +4.5% |
| 2010 | $2,283 +11.7% | $47,968 +10% |
| 2009 | $2,044 +5.4% | $43,608 +4.5% |
| 2008 | $1,940 | $41,712 |
Find assessor info on the county website
Monthly payment
Est. payment
Payment breakdown
Explore the cost of this home by adjusting the details. Changes won't be saved.Climate risks
Neighborhood: 71854
Similar homes
- $371,5004 bd2 ba2.6k sqft6902 Forest Oak Dr, Texarkana, AR 71854For Sale
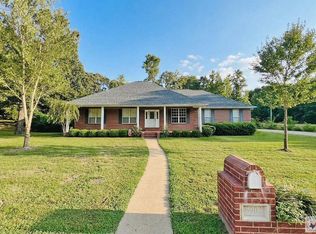 MLS ID #206176, Natasha Crabbe. TMLS
 - $399,0004 bd4 ba2.5k sqft7005 Tall Oaks, Texarkana, AR 71854For Sale
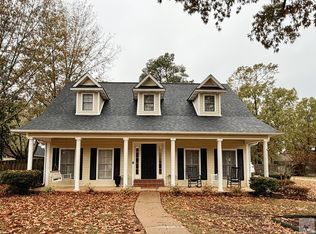 MLS ID #200699, Tessa Ray. TMLS
 - $385,0003 bd4 ba3.1k sqft7101 Tall Oaks, Texarkana, AR 71854For Sale
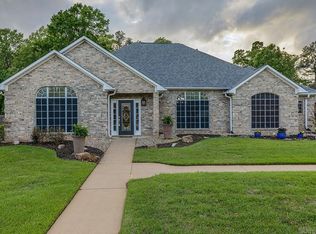
 MLS ID #26016048, Georgiana G Laney, RE/MAX Preferred. CARMLS
 - $364,0004 bd3 ba2.3k sqft1301 E 29th St, Texarkana, AR 71854For Sale
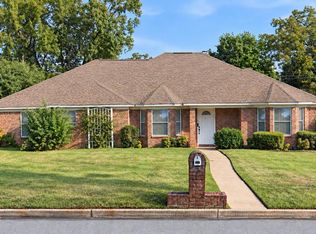 MLS ID #206287, Jerry Killian. TMLS
 - $399,0003 bd2 ba1.8k sqft5823 Genoa Rd, Texarkana, AR 71854For SaleMLS ID #26023007, Ashley D Cooper, Elite Realty Group. CARMLS
