Stately 4/2.5/2 North of I-30 In an often requested neighborhood. This .72 acre lot is well manicured. The home has a formal dining room (or office) and a nice breakfast nook. You will enjoy the spaciousness of this 2,624 sq.ft. home. Stainless steel and granite are enjoyed by the chef of the family. Don't forget it has an island too. There is a large primary bedroom and bath with abundant storage in the closets. Outside on the deck, there is plenty of room for entertaining. The view is serene. There is also an outbuilding for storage too. You really need to take a look at this one.
Sold
Price Unknown
6902 Forest Oak Dr, Texarkana, AR 71854
4beds
2,624sqft
Single Family Residence
Built in 1998
0.72 Acres Lot
$375,500 Zestimate®
$--/sqft
$2,808 Estimated rent
Home value
$375,500
$349,000 - $406,000
$2,808/mo
Zestimate® history
Owner options
List your home for rent
$2,808/mo
Rent Zestimate®
Find your next renter with Zillow Rental Manager. Plus, with online applications, you can quickly screen prospective tenants – for free.
$2,808/mo
Rent Zestimate®
Refinance and save
Refinancing to a lower rate could help reduce your monthly payments and save thousands over the life of the loan.
Explore your selling options
Work with a Zillow partner agent
Leverage their expertise and Zillow's premium Showcase listings to get your home seen by more buyers.
Get startedList with your own agent
Get your home in front of millions of buyers by listing it on Zillow.
Learn how to do itSell it yourself
Take full control of how buyers see your home on Zillow by listing For Sale by Owner (FSBO).
List your homeWhat's special
Zillow last checked:
Listing updated:
Listed by:
Nancy Tate 903-278-8284,
Century 21 All Points
Bought with:
Natasha Crabbe, SA00086874
Better Homes & Gardens Real Estate Infinity
Source: TMLS,MLS#: 115593
Facts & features
Interior
Bedrooms & bathrooms
- Bedrooms: 4
- Bathrooms: 3
- Full bathrooms: 2
- 1/2 bathrooms: 1
Rooms
- Room types: Separate Formal Dining Room, Utility Room
Bedroom
- Description: All Bedrooms Downstairs
Bathroom
- Description: Separate Lavatories,Separate Walk-in Closet,Shower & Jetted Tub,Shower Only,Tub Only,Walk-in Closet(s)
Dining room
- Description: Breakfast & Formal
Kitchen
- Description: Kitchen Island,Pantry,Granite Counters
Living room
- Description: Single
Heating
- Central, Natural Gas
Cooling
- Central Air, Electric
Appliances
- Included: Other, Electric Cooktop, Dishwasher, Electric Range, Self Cleaning Oven, Gas Water Heater
- Laundry: Inside
Features
- H/S Detector, High Ceilings, Other, Sheet Rock Walls, Ceiling Fan(s)
- Flooring: Carpet, Vinyl, Wood
- Windows: Thermopane Windows, Double Pane Windows, Blinds, Drapes, Rods
- Has basement: No
- Number of fireplaces: 1
- Fireplace features: Gas Log, Ventless
Interior area
- Total structure area: 2,624
- Total interior livable area: 2,624 sqft
Property
Parking
- Total spaces: 2
- Parking features: Attached, Garage Door Opener, Garage Faces Side, Other
- Attached garage spaces: 2
Features
- Levels: One
- Stories: 1
- Patio & porch: Covered, Deck
- Exterior features: Rain Gutters, Lighting, Storage
- Pool features: None
- Fencing: Chain Link,Privacy,Wood
- On waterfront: Yes
- Waterfront features: Creek
Lot
- Size: 0.72 Acres
- Dimensions: 0.5-1.0
- Features: Corner Lot
Details
- Additional structures: Storage
- Parcel number: 5300340
- Other equipment: Satellite Dish
Construction
Type & style
- Home type: SingleFamily
- Architectural style: Colonial
- Property subtype: Single Family Residence
Materials
- Brick
- Foundation: Pillar/Post/Pier
- Roof: Composition
Condition
- New construction: No
- Year built: 1998
Utilities & green energy
- Electric: Electric - REA
- Sewer: Septic Tank
- Water: Public
- Utilities for property: Cable Available, Gas - Summit Utilities, Internet Available
Green energy
- Energy efficient items: Ridge Vent
Community & HOA
Community
- Security: Security System
HOA
- Has HOA: No
Location
- Region: Texarkana
Financial & listing details
- Tax assessed value: $306,850
- Date on market: 8/5/2024
- Road surface type: Paved, Concrete
Price history
| Date | Event | Price |
|---|---|---|
| 9/6/2024 | Sold | --0 |
Source: TMLS #115593 Report a problem | ||
| 8/5/2024 | Listed for sale | $295,000+29.7%$112/sqft |
Source: TMLS #115593 Report a problem | ||
| 3/24/2021 | Listing removed | -- |
Source: Owner Report a problem | ||
| 10/23/2015 | Listing removed | $227,500$87/sqft |
Source: Owner Report a problem | ||
| 10/14/2015 | Listed for sale | $227,500-4.4%$87/sqft |
Source: Owner Report a problem | ||
| 8/12/2014 | Sold | $238,000+12.3%$91/sqft |
Source: Agent Provided Report a problem | ||
| 11/28/2005 | Sold | $212,000$81/sqft |
Source: Agent Provided Report a problem | ||
Public tax history
| Year | Property taxes | Tax assessment |
|---|---|---|
| 2025 | -- | $61,370 +16.6% |
| 2024 | $2,522 -2.9% | $52,650 |
| 2023 | $2,597 +3.2% | $52,650 |
| 2022 | $2,515 -18% | $52,650 -5.7% |
| 2021 | $3,067 +21.9% | $55,860 |
| 2020 | $2,515 -1% | $55,860 +6.1% |
| 2019 | $2,540 | $52,650 |
| 2018 | $2,540 | $52,650 |
| 2017 | $2,540 | $52,650 |
| 2016 | $2,540 | $52,650 |
| 2015 | $2,540 -6.2% | $52,650 +6.8% |
| 2014 | $2,707 | $49,310 |
| 2013 | $2,707 +16.7% | $49,310 +1.4% |
| 2012 | $2,320 | $48,629 |
| 2011 | $2,320 +5.3% | $48,629 +4.5% |
| 2010 | $2,204 +11.8% | $46,515 +10% |
| 2009 | $1,972 +5.4% | $42,287 +4.5% |
| 2008 | $1,871 | $40,448 |
Find assessor info on the county website
Neighborhood: 71854
Nearby homes
- $331,9003 bd3 ba2.3k sqft6905 Forest Oak Dr, Texarkana, AR 71854Off Market
- $360,00080 AcresHighway 296, Texarkana, AR 71854Lot/Land

- $511,8005 bd5 ba3.7k sqft6910 Forest Oak Dr, Texarkana, AR 71854Off Market
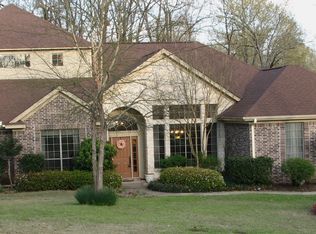
- $15,600-- bd-- ba-- sqft6910 Forest Oak Dr, Texarkana, AR 71854Off Market
- $405,300-- bd3 ba3.4k sqft6909 Forest Oak Dr, Texarkana, AR 71854Off Market
- $344,700-- bd2 ba2.7k sqft7002 Forest Oak Dr, Texarkana, AR 71854Off Market
- $347,8503 bd2 ba1.9k sqft6902 Live Oak Dr, Texarkana, AR 71854For Sale
- $314,2004 bd2 ba1.9k sqft6902 Live Oak Dr, Texarkana, AR 71854Off Market
Nearby schools
GreatSchools rating
- 5/10Edward D. Trice Elementary SchoolGrades: K-5Distance: 1.9 mi
- 5/10Arkansas Middle SchoolGrades: 6-8Distance: 1.8 mi
- 4/10Arkansas High SchoolGrades: 9-12Distance: 3.9 mi
- Arkansas
- Miller County
- Texarkana
- 71854
- 6902 Forest Oak Dr
Nearby cities
Nearby neighborhoods
Nearby zip codes
Other Texarkana Topics
