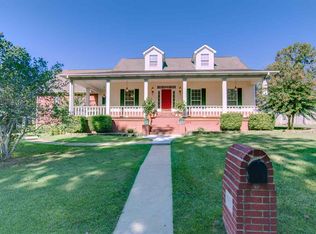
This beautifully maintained home, based on a Better Homes and Gardens plan, with Extensive Porches and Flowering Trees, this one has Curb Appeal. The farmhouse kitchen features towering cabinets with well-planned drawers, glass-fronted doors, and ample space for your special items. You will also note the Tin-Type Ceiling which adds dimension and style to the kitchen. A charming breakfast nook with white wainscoting and decorative wallpaper will remind you of a farmhouse from yesteryear. The kitchen flows into a huge, open living area with ceilings soaring over 20 feet, creating a grand sense of space. A stunning antique cast iron stove is framed by two sets of double glass doors that open onto a newly replaced wood deck overlooking the backyard. The private primary suite is separate from the other bedrooms and features tall ceilings. The primary Suite is spacious and Its spa-like ensuite bath is flooded with so much natural light you'll rarely need to turn on the lights, and includes a large whirlpool tub, a separate shower, and a private water closet. On the other side of the home, you'll find two additional bedrooms with generous closet space and a shared main bathroom situated between them. The back bedroom also offers direct access to the deck. Significant recent upgrades ensure peace of mind, including a new HVAC system (2024), a new roof (2024), a new hot water heater (2025), a new deck (2026), and a new sprinkler control box (2026). The property also includes a detached garage with an unfinished upstairs room. This space is already wired, plumbed, and laid out for mini living quarters, making it easy to finish as a great play area, office, or guest suite. With its unique charm, warm architecture, and thoughtful styling, this house will make you feel right at home. You can move right in and upgrade later while enjoying life in this wonderful neighborhood. The Garage is oversized with 667 sq ft, and it has Stained Glass Windows.
For sale
$347,850
6902 Live Oak Dr, Texarkana, AR 71854
3beds
1,962sqft
:
Get pre-qualified$2,236/mo
Single Family Residence
Built in 1998
0.35 Acres Lot
$339,700 Zestimate®
$177/sqft
$-- HOA
What's special
- 29 days |
- 185 |
- 6 |
Zillow last checked:
Listing updated:
Listed by:
Teresa Liepman 903-276-9464,
Better Homes & Gardens Real Estate Infinity 903-306-1454
Source: TMLS,MLS#: 205438
Facts & features
Interior
Bedrooms & bathrooms
- Bedrooms: 3
- Bathrooms: 2
- Full bathrooms: 2
Rooms
- Room types: Separate Formal Dining Room, Family Room
Bedroom
- Description: Split Primary Bedroom
Bathroom
- Description: Double Lavatories,Dressing Area,Shower & Jetted Tub,Shower & Tub Combo,Walk-in Closet(s)
Dining room
- Description: Formal & Break/Bar
Kitchen
- Description: Formica Countertops,Galley,Pantry
Living room
- Description: Single
Heating
- Central, Natural Gas
Cooling
- Central Air
Appliances
- Included: Dishwasher, Disposal, Electric Oven, Electric Range, Gas Water Heater, Microwave, Self Cleaning Oven, Vented Exhaust Fan
- Laundry: Electric Dryer Hookup, Laundry Closet, Washer Hookup
Features
- H/S Detector, High Ceilings, Sheet Rock Walls, Wallpaper, Ceiling Fan(s)
- Flooring: Laminate, Vinyl
- Windows: Double Pane Windows, Blinds
- Has basement: No
- Fireplace features: Blower Fan, Decorative, Family Room, Free Standing, Gas Starter
Interior area
- Total structure area: 1,962
- Total interior livable area: 1,962 sqft
Video & virtual tour
Property
Parking
- Total spaces: 2
- Parking features: Circular Driveway, Detached, Garage Door Opener, Garage Faces Rear
- Garage spaces: 2
Features
- Levels: One
- Stories: 1
- Patio & porch: Covered, Deck, Porch
- Exterior features: Rain Gutters, Lighting, Sprinkler System, Storage
- Pool features: None
- Spa features: Bath
- Fencing: Chain Link
Lot
- Size: 0.35 Acres
- Features: Corner Lot
Details
- Additional structures: Storage
- Parcel number: 5300170
Construction
Type & style
- Home type: SingleFamily
- Architectural style: Early American,Farm House
- Property subtype: Single Family Residence
Materials
- Brick
- Foundation: Slab
- Roof: Architectural Shingles
Condition
- New construction: No
- Year built: 1998
Utilities & green energy
- Electric: Electric - SW Arkansas
- Sewer: Public Sewer
- Water: Public
- Utilities for property: Gas - Summit Utilities, Internet Available
Green energy
- Energy efficient items: Ridge Vent
Community & HOA
HOA
- Has HOA: No
Location
- Region: Texarkana
Financial & listing details
- Price per square foot: $177/sqft
- Tax assessed value: $48,400
- Date on market: 7/2/2026
- Road surface type: Concrete, Curbed
Estimated market value
$339,700
$323,000 - $357,000
$1,997/mo
Price history
| Date | Event | Price |
|---|---|---|
| 7/2/2026 | Listed for sale | $347,850-6.5%$177/sqft |
Source: TMLS #205438 Report a problem | ||
| 6/6/2026 | Listing removed | $372,000$190/sqft |
Source: eXp Realty #117437 Report a problem | ||
| 2/23/2026 | Price change | $372,000-1.6%$190/sqft |
Source: TMLS #117437 Report a problem | ||
| 5/29/2025 | Price change | $378,000-0.5%$193/sqft |
Source: TMLS #117437 Report a problem | ||
| 4/15/2025 | Listed for sale | $380,000$194/sqft |
Source: TMLS #117437 Report a problem | ||
Public tax history
| Year | Property taxes | Tax assessment |
|---|---|---|
| 2025 | -- | $4,605 |
| 2024 | $264 | $4,605 |
| 2023 | $264 +12.6% | $4,605 +7.7% |
| 2022 | $235 +8.3% | $4,276 +8.3% |
| 2021 | $217 +9.1% | $3,947 -59.2% |
| 2020 | $199 +10% | $9,680 |
| 2019 | $181 +7.1% | $9,680 |
| 2018 | $169 +7.7% | $9,680 |
| 2017 | $157 +8.3% | $9,680 +267.8% |
| 2016 | $145 +9.1% | $2,632 +9.1% |
| 2015 | $132 +10% | $2,413 +10% |
| 2014 | $120 +7.1% | $2,194 +7.1% |
| 2013 | $112 +7.7% | $2,048 +7.7% |
| 2012 | $104 | $1,902 |
| 2011 | $104 +8.3% | $1,902 +8.3% |
| 2010 | $96 +30% | $1,756 +30% |
| 2009 | $74 | $1,351 |
| 2008 | $74 | $1,351 |
Find assessor info on the county website
Monthly payment
Est. payment
Payment breakdown
Explore the cost of this home by adjusting the details. Changes won't be saved.Climate risks
Neighborhood: 71854
Nearby schools
GreatSchools rating
- 5/10Edward D. Trice Elementary SchoolGrades: K-5Distance: 1.9 mi
- 5/10Arkansas Middle SchoolGrades: 6-8Distance: 1.8 mi
- 4/10Arkansas High SchoolGrades: 9-12Distance: 3.9 mi
- $312,3004 bd2 ba1.9k sqft6902 Live Oak Dr, Texarkana, AR 71854Off Market
- $330,4003 bd3 ba2.3k sqft6905 Forest Oak Dr, Texarkana, AR 71854Off Market
- $48,400-- bd-- ba-- sqft6901 Live Oak Dr, Texarkana, AR 71854Off Market
- $361,1003 bd2 ba2.2k sqft6901 Live Oak Dr, Texarkana, AR 71854Off Market
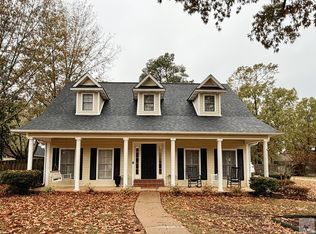
- $371,400-- bd3 ba3k sqft6910 Live Oak Dr, Texarkana, AR 71854Off Market
- $360,00080 AcresHighway 296, Texarkana, AR 71854Lot/Land
- $403,700-- bd3 ba3.4k sqft6909 Forest Oak Dr, Texarkana, AR 71854Off Market
- $371,5003 bd3 ba2.6k sqft6909 Live Oak Dr, Texarkana, AR 71854Off Market
A local agent can set up tours, give advice and negotiate with sellers.
Similar homes
- $325,0003 bd2 ba2k sqft2301 N Mosley Rd, Texarkana, AR 71854For Sale
 MLS ID #205675, Laura Long. TMLS
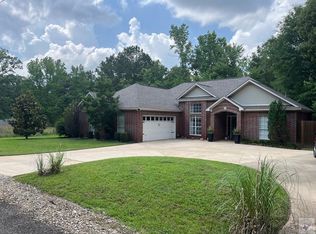
 - $399,0004 bd4 ba2.5k sqft7005 Tall Oaks, Texarkana, AR 71854For Sale
 MLS ID #200699, Tessa Ray. TMLS
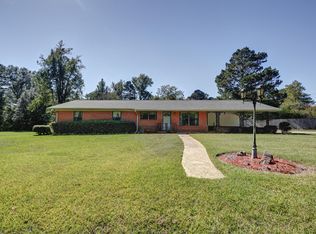
 - $359,0003 bd2 ba1.7k sqft244 Miller Country #485, Texarkana, AR 71854For Sale
 MLS ID #26013061, Linda Womble, RE/MAX Preferred. CARMLS
 - $299,0003 bd2 ba2.2k sqft3417 East St, Texarkana, AR 71854For Sale
 MLS ID #26009561, Georgiana G Laney, RE/MAX Preferred. CARMLS
 - $449,9004 bd2 ba2.3k sqft6416 Sugar Hill Rd, Texarkana, AR 71854For SaleMLS ID #205625, Brian Henry. TMLS
- $330,0002 bd2 ba1.6k sqft400 Paige Ln, Texarkana, AR 71854For SaleMLS ID #200224, Sarah Sealy. TMLS
- $349,7504 bd2 ba2.8k sqft1600 W 40th St, Texarkana, TX 75503For SaleMLS ID #205504, Chantel Nixon. TMLS
- $289,9003 bd2 ba2.1k sqft3510 Line Ferry Rd, Texarkana, AR 71854For Sale By Owner
- $385,0003 bd2 ba1.7k sqft677 Edgewood Dr, Texarkana, AR 71854For SaleMLS ID #118452, Judy Hardin. TMLS
- $399,0003 bd2 ba1.8k sqft5823 Genoa Rd, Texarkana, AR 71854For SaleMLS ID #26023007, Ashley D Cooper, Elite Realty Group. CARMLS
- $215,0003 bd2 ba2.1k sqft2100 Fulton St, Texarkana, AR 71854For SaleMLS ID #205551, Holly Swecker. TMLS
- $350,0003 bd2 ba1.9k sqft109 Lr #709, Ashdown, AR 71822For SaleMLS ID #205638, Shelbie Vaughn. TMLS
- $359,9004 bd2 ba2.2k sqft2907 Landon Ln, Texarkana, TX 75503For SaleMLS ID #203383, Jennifer Jones. TMLS
- $359,9003 bd2 ba1.8k sqft1408 N Fm 2148, Texarkana, TX 75501For SaleMLS ID #21333318, Misty Toliver. NTREIS
- $365,0004 bd3 ba2.2k sqft5717 Wilshire Dr, Texarkana, TX 75503For SaleMLS ID #205608, Brian Henry. TMLS
- $384,0003 bd2 ba2.8k sqft5610 Eli St, Texarkana, TX 75503For SaleMLS ID #205292, Virginia Ann Prazak. TMLS
- $329,9002 bd1 ba1.8k sqft46 Miller County 292, Texarkana, AR 71854For SaleMLS ID #26017923, Haskell H Morris, Doris Morris Real Estate. CARMLS
- $299,0003 bd2 ba2k sqft1251 Oak Pl, Ashdown, AR 71822For SaleMLS ID #11904606, Connie Altenbaumer, AT HOME REALTY. My State MLS
- $375,0003 bd2 ba2.1k sqft1 Red Lick Cemetery Rd, Texarkana, TX 75503For SaleMLS ID #205578, Holly Craigen. TMLS
- $399,9004 bd2 ba2.6k sqft695 Miller County #15, Texarkana, AR 71854For SaleMLS ID #26012846, Brian Henry, RE/MAX Preferred. CARMLS
