Welcome Home! Nestled beneath mature shade trees on a quiet cul-de-sac, this beautiful 3-bedroom, 2-bath home offers the perfect blend of charm, comfort, and space. Relax on the inviting wraparound front porch or enjoy your own backyard retreat featuring a sparkling in-ground pool, spacious patio, and plenty of room for entertaining. Inside, you'll find bright, spacious living areas, hardwood and tile flooring, a cozy fireplace, a well-appointed kitchen with abundant cabinetry, and generously sized bedrooms, including a large primary suite. Thoughtfully designed for both everyday living and hosting guests, this home offers comfort at every turn. Additional features include covered parking, ample storage, mature landscaping, and a private backyard. Conveniently located near schools, shopping, dining, and everyday amenities, this home is move-in ready and waiting for its next owner. Schedule your private showing today!
For sale
Price cut: $11.5K (9/24)
$287,500
1251 Oak Pl, Ashdown, AR 71822
3beds
2,022sqft
Single Family Residence
Built in 1984
1 Acres Lot
$280,100 Zestimate®
$142/sqft
$-- HOA
What's special
Covered parkingQuiet cul-de-sacSparkling in-ground poolLarge primary suiteGenerously sized bedroomsSpacious patioCozy fireplace
- 73 days
- 397
- 21
Zillow last checked:
Listing updated:
Listed by:
Connie Altenbaumer,
AT HOME REALTY
Source: My State MLS,MLS#: 11904606
Facts & features
Interior
Bedrooms & bathrooms
- Bedrooms: 3
- Bathrooms: 2
- Full bathrooms: 2
Rooms
- Room types: Bonus Room, Family Room, Master Bedroom, Walk-in Closet
Basement
- Area: 0
Heating
- Has Heating (Unspecified Type)
Features
- Flooring: Hardwood
- Has basement: No
- Has fireplace: No
Interior area
- Total structure area: 2,022
- Total interior livable area: 2,022 sqft
- Finished area above ground: 2,022
Property
Parking
- Parking features: Attached
- Has garage: Yes
- Has carport: Yes
Features
- Patio & porch: Patio, Covered Porch, Deck
- Pool features: In Ground
- Has view: Yes
- View description: Street
Lot
- Size: 1 Acres
- Features: Cul de Sac
Details
- Additional structures: Shed(s), Carport, General Outbuilding
- Parcel number: 07001737000
- Lease amount: $0
Construction
Type & style
- Home type: SingleFamily
- Property subtype: Single Family Residence
Materials
- Frame
- Roof: Asphalt
Condition
- New construction: No
- Year built: 1984
Utilities & green energy
- Electric: Amps(0)
- Water: Municipal
Community & HOA
HOA
- Has HOA: No
Location
- Region: Ashdown
Financial & listing details
- Price per square foot: $142/sqft
- Tax assessed value: $5,900
- Annual tax amount: $42
- Date on market: 7/27/2026
- Date available: 07/25/2026
- Listing agreement: Exclusive
Estimated market value
$280,100
$266,000 - $294,000
$1,617/mo
Price history
| Date | Event | Price |
|---|---|---|
| 9/24/2026 | Price change | $287,500-3.8%$142/sqft |
Source: My State MLS #11904606 Report a problem | ||
| 7/27/2026 | Listed for sale | $299,000+53.3%$148/sqft |
Source: My State MLS #11904606 Report a problem | ||
| 5/2/2019 | Listing removed | $195,000+18.2%$96/sqft |
Source: Smith & Mounts Inc #R80811 Report a problem | ||
| 5/1/2019 | Sold | $165,000-15.4%$82/sqft |
Source:  CARMLS #150584 Report a problem CARMLS #150584 Report a problem | ||
| 10/12/2018 | Listed for sale | $195,000$96/sqft |
Source: Smith & Mounts Inc #R80811 Report a problem | ||
Public tax history
| Year | Property taxes | Tax assessment |
|---|---|---|
| 2024 | $42 +8.3% | $1,001 +8.3% |
| 2023 | $39 +9.1% | $924 +9.1% |
| 2022 | $35 +10% | $847 +10% |
| 2021 | $32 | $770 |
| 2020 | $32 | $770 |
| 2019 | $32 | $770 |
| 2018 | $32 | $770 |
| 2017 | $32 +2.6% | $770 +2.7% |
| 2016 | $31 | $750 |
| 2015 | $31 +3.7% | $750 |
| 2014 | $30 | $750 |
| 2013 | $30 | $750 |
| 2012 | $30 -17.6% | $750 -17.6% |
| 2011 | $37 | $910 |
| 2010 | $37 | $910 |
| 2009 | $37 -4.2% | $910 -4.2% |
| 2008 | $38 | $950 |
Find assessor info on the county website
Monthly payment
Est. payment
Payment breakdown
Explore the cost of this home by adjusting the details. Changes won't be saved.Climate risks
Neighborhood: 71822
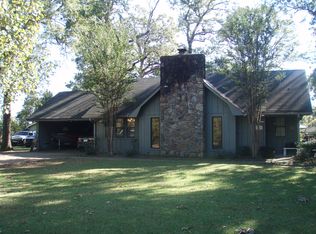
Similar homes
- $299,0003 bd2 ba1.7k sqft104 Shalie Cv, Ashdown, AR 71822For Sale
 MLS ID #11935468, James Mounts, Smith and Mounts Inc.. My State MLS
 - $289,0003 bd2 ba2.5k sqft1771 Caddo Cir, Ashdown, AR 71822For Sale
 MLS ID #205561, Summer Gerrald. TMLS
 - $275,0003 bd3 ba2.6k sqft1211 Buck Wright Rd, Ashdown, AR 71822For Sale
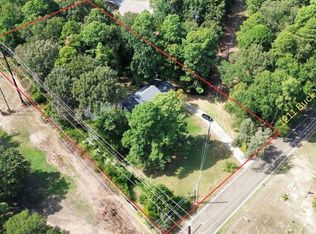 MLS ID #11953761, Rachel Bradshaw, Smith and Mounts Inc.. My State MLS
 - $275,0003 bd3 ba2.6k sqft1211 Buck Wright Rd, Ashdown, AR 71822For Sale
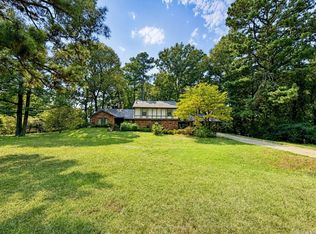
 MLS ID #26035010, Rachel Bradshaw, Smith & Mounts Realty. CARMLS
 - $188,0003 bd3 ba2.3k sqft610 Burke St, Ashdown, AR 71822For SaleMLS ID #26029785, James H Mounts, Smith & Mounts Realty. CARMLS
