This spacious and truly unique property offers more than 2,600 square feet of living space, featuring 3 bedrooms, 2.5 bathrooms, and plenty of old-school charm and character. From the cathedral ceilings in both the living room and primary bedroom to the distinctive details throughout, this home has a personality all its own. The sellers have recently repainted several rooms, giving the interior a refreshed feel while preserving the home's original character. The kitchen features updated appliances that will convey with the property, including a convenient laundry-mat-style washer and dryer. A large den provides additional flexible living space, while a convenient storage room off the 2-car carport offers plenty of room for tools, equipment, or seasonal items. Outside, you'll find approximately 1.90 acres, offering room to enjoy the peace and privacy of your own property. A small creek gently winds through one corner of the acreage, adding a charming natural element to the setting. If you're looking for a home with space, character, acreage, and something a little different, this property is worth a look!
Active
$275,000
1211 Buck Wright Rd, Ashdown, AR 71822
3beds
2,622sqft
Single Family Residence
Built in 1979
1.9 Acres Lot
$269,000 Zestimate®
$105/sqft
$-- HOA
What's special
Distinctive details throughout
- 42 days
- 114
- 10
Zillow last checked:
Listing updated:
Listed by:
Rachel Bradshaw 870-200-0420,
Smith & Mounts Realty 870-898-2429
Source: CARMLS,MLS#: 26035010
Facts & features
Interior
Bedrooms & bathrooms
- Bedrooms: 3
- Bathrooms: 3
- Full bathrooms: 2
- 1/2 bathrooms: 1
Rooms
- Room types: Formal Living Room, Den/Family Room, Office/Study
Dining room
- Features: Separate Dining Room
Heating
- Electric
Cooling
- Electric
Appliances
- Included: Free-Standing Range, Dishwasher, Refrigerator, Washer, Dryer
Features
- Balcony/Loft, All Bedrooms Up
- Flooring: Carpet, Vinyl, Luxury Vinyl
- Windows: Insulated Windows
- Has fireplace: Yes
- Fireplace features: Factory Built
Interior area
- Total structure area: 2,622
- Total interior livable area: 2,622 sqft
Property
Parking
- Total spaces: 2
- Parking features: Carport, Two Car
- Has carport: Yes
Features
- Levels: Multi/Split
- Patio & porch: Patio, Porch
- Exterior features: Storage
- Waterfront features: Creek
Lot
- Size: 1.9 Acres
- Dimensions: 480 x 176
- Features: Level
Details
- Parcel number: 07002626000
Construction
Type & style
- Home type: SingleFamily
- Architectural style: Tudor
- Property subtype: Single Family Residence
Materials
- Brick, Stucco
- Foundation: Slab
- Roof: Composition
Condition
- New construction: No
- Year built: 1979
Utilities & green energy
- Sewer: Public Sewer
- Water: Public, Well
Community & HOA
Community
- Features: No Fee
- Subdivision: ASHDOWN ORIGINAL
HOA
- Has HOA: No
Location
- Region: Ashdown
Financial & listing details
- Price per square foot: $105/sqft
- Tax assessed value: $185,200
- Annual tax amount: $296
- Date on market: 8/27/2026
- Listing terms: VA Loan,FHA,Conventional,Cash,USDA Loan
- Road surface type: Paved
Estimated market value
$269,000
$256,000 - $282,000
$1,949/mo
Price history
| Date | Event | Price |
|---|---|---|
| 8/27/2026 | Listed for sale | $275,000$105/sqft |
Source:  CARMLS #26035010 Report a problem CARMLS #26035010 Report a problem | ||
Public tax history
| Year | Property taxes | Tax assessment |
|---|---|---|
| 2024 | $471 -13.7% | $23,174 |
| 2023 | $546 -8.4% | $23,174 |
| 2022 | $596 | $23,174 |
| 2021 | $596 | $23,174 -20.7% |
| 2020 | $596 | $29,230 |
| 2019 | $596 -4% | $29,230 |
| 2018 | $621 | $29,230 |
| 2017 | $621 | $29,230 +26.1% |
| 2016 | $621 | $23,174 |
| 2015 | $621 +5.9% | $23,174 |
| 2014 | $586 | $23,174 |
| 2013 | $586 | $23,174 |
| 2012 | $586 | $23,174 |
| 2011 | $586 +7.5% | $23,174 +4.5% |
| 2010 | $546 | $22,166 |
| 2009 | $546 +17.6% | $22,166 +10% |
| 2008 | $464 | $20,150 |
Find assessor info on the county website
Monthly payment
Est. payment
Payment breakdown
Explore the cost of this home by adjusting the details. Changes won't be saved.Climate risks
Neighborhood: 71822
Similar homes
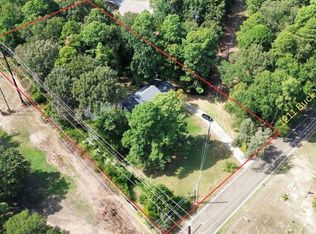
- $275,0003 bd3 ba2.6k sqft1211 Buck Wright Rd, Ashdown, AR 71822For Sale
 MLS ID #11953761, Rachel Bradshaw, Smith and Mounts Inc.. My State MLS
 - $289,0003 bd2 ba2.5k sqft1771 Caddo Cir, Ashdown, AR 71822For Sale
 MLS ID #205561, Summer Gerrald. TMLS
 - $287,5003 bd2 ba2k sqft1251 Oak Pl, Ashdown, AR 71822For Sale
 MLS ID #11904606, Connie Altenbaumer, AT HOME REALTY. My State MLS
 - $299,0003 bd2 ba1.7k sqft104 Shalie Cv, Ashdown, AR 71822For Sale
 MLS ID #11935468, James Mounts, Smith and Mounts Inc.. My State MLS
 - $188,0003 bd3 ba2.3k sqft610 Burke St, Ashdown, AR 71822For Sale
 MLS ID #26029785, James H Mounts, Smith & Mounts Realty. CARMLS
 - $143,5003 bd2 ba1.7k sqft1297 Highway 234, Ashdown, AR 71822For SaleMLS ID #26028006, Sandra K Brewster, Hale Real Estate Sales. CARMLS
- $275,0004 bd2 ba2.3k sqft3603 Wyatt Ln, Texarkana, TX 75503For SaleMLS ID #26035215, Amber G Stewart, Elite Realty Group. CARMLS
- $165,0005 bd3 ba1.8k sqft560 N 2nd St, Ashdown, AR 71822For SaleMLS ID #26029985, Rachel Bradshaw, Smith & Mounts Realty. CARMLS
- $242,5003 bd2 ba2.1k sqft(Undisclosed Address), Texarkana, TX 75503For SaleMLS ID #26039290, Peggy J Speer, Mossy Oak Properties Land & Home. CARMLS
