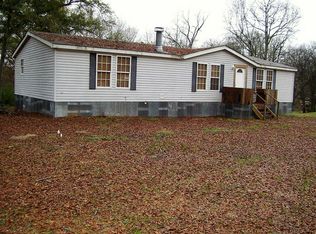

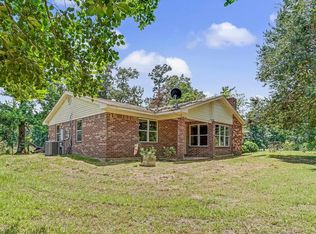
Charming 3-Bedroom, 2-Bath Home Come take a look at this inviting older home with plenty of character and space! This 3-bedroom, 2-bathroom home features new flooring throughout, adding a fresh touch while preserving its classic charm. Outside, enjoy a large, shaded, fenced-in backyard-perfect for relaxing, entertaining, gardening, or enjoying time outdoors. The property also includes a convenient carport for covered parking. 3 Bedrooms 2 Bathrooms New Flooring Carport Large Shaded Backyard and Large deck Fenced-In Yard Classic Older-Home Character A great opportunity for anyone looking for a comfortable home with a spacious yard and plenty of charm
For sale
$170,000
471 Frisco St, Ashdown, AR 71822
3beds
1,776sqft
Single Family Residence
Built in 1921
0.32 Acres Lot
$169,600 Zestimate®
$96/sqft
$-- HOA
What's special
Classic older-home characterLarge deckLarge shaded fenced-in backyardNew flooring throughout
- 9 days
- 168
- 2
Likely to sell faster than
Zillow last checked:
Listing updated:
Listed by:
Earnest Reed 903-276-9226,
ASHDOWN REALTY 870-898-3844
Source: My State MLS,MLS#: 12011744
Facts & features
Interior
Bedrooms & bathrooms
- Bedrooms: 3
- Bathrooms: 2
- Full bathrooms: 2
Rooms
- Room types: Dining Room, First Floor Master Bedroom, Living Room, Master Bedroom, Private Guest Room
Kitchen
- Features: Open, Laminate Counters
Basement
- Area: 0
Heating
- Natural Gas, Heat Pump
Appliances
- Included: Oven, Water Heater
Features
- Flooring: Laminate
- Has basement: No
- Has fireplace: No
Interior area
- Total structure area: 1,776
- Total interior livable area: 1,776 sqft
- Finished area above ground: 1,776
Property
Parking
- Total spaces: 2
- Parking features: Garage
- Garage spaces: 2
Features
- Patio & porch: Deck
- Fencing: Fenced
Lot
- Size: 0.32 Acres
- Features: Trees
Details
- Parcel number: 07002313000
- Lease amount: $0
Construction
Type & style
- Home type: SingleFamily
- Property subtype: Single Family Residence
Materials
- Frame, Wood Siding
- Roof: Asphalt
Condition
- New construction: No
- Year built: 1921
- Major remodel year: 2026
Utilities & green energy
- Electric: Amps(0)
- Sewer: Municipal
- Water: Municipal
- Utilities for property: Naturl Gas Available
Community & HOA
HOA
- Has HOA: No
Location
- Region: Ashdown
Financial & listing details
- Price per square foot: $96/sqft
- Tax assessed value: $71,550
- Annual tax amount: $355
- Date on market: 10/2/2026
- Date available: 09/24/2026
Estimated market value
$169,600
$161,000 - $178,000
$1,412/mo
Price history
| Date | Event | Price |
|---|---|---|
| 10/2/2026 | Listed for sale | $170,000+70.9%$96/sqft |
Source: My State MLS #12011744 Report a problem | ||
| 8/9/2023 | Pending sale | $99,500$56/sqft |
Source: EZMLS #R96473 Report a problem | ||
| 8/4/2023 | Listed for sale | $99,500+90.9%$56/sqft |
Source: EZMLS #R96473 Report a problem | ||
| 4/27/1998 | Sold | $52,132$29/sqft |
Source: Agent Provided Report a problem | ||
Public tax history
| Year | Property taxes | Tax assessment |
|---|---|---|
| 2024 | $355 +9.1% | $8,467 +9.1% |
| 2023 | $325 | $7,761 +10% |
| 2022 | -- | $7,055 |
| 2021 | -- | $7,055 -38.7% |
| 2020 | -- | $11,500 |
| 2019 | -- | $11,500 |
| 2018 | -- | $11,500 |
| 2017 | -- | $11,500 +65.3% |
| 2016 | -- | $6,955 |
| 2015 | -- | $6,955 |
| 2014 | -- | $6,955 |
| 2013 | -- | $6,955 |
| 2012 | -- | $6,955 |
| 2011 | -- | $6,955 |
| 2010 | -- | $6,955 |
| 2009 | -- | $6,955 +0.5% |
| 2008 | -- | $6,920 |
Find assessor info on the county website
Monthly payment
Est. payment
Payment breakdown
Explore the cost of this home by adjusting the details. Changes won't be saved.Climate risks
Neighborhood: 71822
Nearby schools
Schools provided by the listing agent
- District: Ashdown School District
Source: My State MLS. This data may not be complete. We recommend contacting the local school district to confirm school assignments for this home.
Similar homes
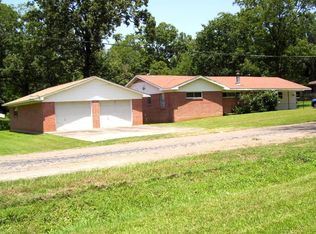
- $188,0003 bd3 ba2.3k sqft610 Burke St, Ashdown, AR 71822For Sale
 MLS ID #26029785, James H Mounts, Smith & Mounts Realty. CARMLS
 - $165,0005 bd3 ba1.8k sqft560 N 2nd St, Ashdown, AR 71822For Sale
 MLS ID #26029985, Rachel Bradshaw, Smith & Mounts Realty. CARMLS
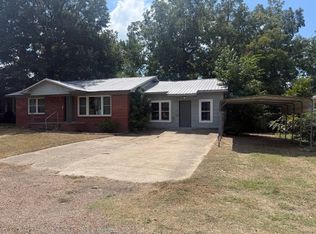
 - $145,0003 bd2 ba2.2k sqft137 Keller St, Ashdown, AR 71822For Sale
 MLS ID #11970110, Connie Altenbaumer, AT HOME REALTY. My State MLS
 - $143,5003 bd2 ba1.7k sqft1297 Highway 234, Ashdown, AR 71822For Sale
 MLS ID #26028006, Sandra K Brewster, Hale Real Estate Sales. CARMLS
 - $97,5003 bd2 ba1.8k sqft1652 N Constitution Ave, Ashdown, AR 71822For SaleMLS ID #26029978, James H Mounts, Smith & Mounts Realty. CARMLS
- $169,9004 bd2 ba1.5k sqft312 W Greenfield Dr, Wake Village, TX 75501For SaleMLS ID #26036036, Judy M Hardin, Gerald Haire Realty. CARMLS
- $179,0002 bd2 ba1.3k sqft118 Lake Fork Dr, Saratoga, AR 71859For SaleMLS ID #26033844, Melinda S Bennett, Ray's Realty - Nashville. CARMLS
- $185,0003 bd2 ba2.1k sqft1104 High St, Winthrop, AR 71866For SaleMLS ID #26029532, Rachel Bradshaw, Smith & Mounts Realty. CARMLS
