118 Lakefork Dr., Saratoga, Ar. is a beautifully remodeled 2-bedroom, 2-bath home offering 1,366 sq. ft. of comfortable living space with peaceful views of Millwood Lake. This charming ranch-style, pier-and-beam home features a cozy wood-burning fireplace, custom oak cabinets, and a blend of wood plank and vinyl flooring. Enjoy the comfort of central heat and air, plus the added convenience of an attached one-car carport and a separate double metal carport with storage. Relax on the screened porch or open deck and take in the serene lake setting. With appliances conveying, this inviting home is a wonderful choice for anyone looking for a relaxing getaway or full-time lake-area living.
Active
$179,000
118 Lake Fork Dr, Saratoga, AR 71859
2beds
1,366sqft
Single Family Residence
Built in 1973
0.58 Acres Lot
$177,400 Zestimate®
$131/sqft
$-- HOA
What's special
Attached one-car carportSerene lake settingPier-and-beam homeOpen deckCentral heat and airCharming ranch-styleCozy wood-burning fireplace
- 10 days
- 93
- 3
Likely to sell faster than
Zillow last checked:
Listing updated:
Listed by:
Melinda S Bennett 870-451-2226,
Ray's Realty - Nashville 870-845-2900
Source: CARMLS,MLS#: 26033844
Facts & features
Interior
Bedrooms & bathrooms
- Bedrooms: 2
- Bathrooms: 2
- Full bathrooms: 2
Rooms
- Room types: Den/Family Room
Dining room
- Features: Kitchen/Dining Combo
Heating
- Electric, Heat Pump
Cooling
- Electric
Appliances
- Included: Microwave, Electric Range, Dishwasher, Refrigerator
- Laundry: Washer Hookup, Electric Dryer Hookup, Laundry Room
Features
- 2 Bedrooms Same Level
- Flooring: Wood, Vinyl
- Has fireplace: Yes
- Fireplace features: Woodburning-Site-Built, Blower Fan
Interior area
- Total structure area: 1,366
- Total interior livable area: 1,366 sqft
Property
Parking
- Total spaces: 2
- Parking features: Carport, Two Car
- Has carport: Yes
Features
- Levels: One
- Stories: 1
- Patio & porch: Deck, Screened
Lot
- Size: 0.58 Acres
- Dimensions: 100 x 125
- Features: Sloped, Wooded, Not in Subdivision
Details
- Parcel number: 17000004000
Construction
Type & style
- Home type: SingleFamily
- Architectural style: Ranch
- Property subtype: Single Family Residence
Materials
- Metal/Vinyl Siding
- Foundation: Pillar/Post/Pier
- Roof: Shingle
Condition
- New construction: No
- Year built: 1973
Utilities & green energy
- Electric: Elec-Municipal (+Entergy)
- Sewer: Septic Tank
- Water: Public
Community & HOA
Community
- Features: No Fee
- Subdivision: Hill Top
HOA
- Has HOA: No
Location
- Region: Saratoga
Financial & listing details
- Price per square foot: $131/sqft
- Tax assessed value: $75,250
- Annual tax amount: $175
- Date on market: 8/19/2026
- Listing terms: VA Loan,FHA,Conventional,Cash
- Road surface type: Paved
Estimated market value
$177,400
$169,000 - $186,000
$1,108/mo
Price history
| Date | Event | Price |
|---|---|---|
| 8/19/2026 | Listed for sale | $179,000-3.2%$131/sqft |
Source:  CARMLS #26033844 Report a problem CARMLS #26033844 Report a problem | ||
| 8/18/2026 | Listing removed | $185,000$135/sqft |
Source: TMLS #203273 Report a problem | ||
| 6/29/2026 | Price change | $185,000-5.1%$135/sqft |
Source: TMLS #203273 Report a problem | ||
| 2/20/2026 | Listed for sale | $195,000$143/sqft |
Source: TMLS #203273 Report a problem | ||
Public tax history
| Year | Property taxes | Tax assessment |
|---|---|---|
| 2025 | -- | $13,825 +4.2% |
| 2024 | $71 -42% | $13,272 +4.3% |
| 2023 | $122 -3.4% | $12,719 +4.5% |
| 2022 | $126 +22% | $12,166 +4.8% |
| 2021 | $103 +28.3% | $11,613 +5% |
| 2020 | $81 +14.1% | $11,060 |
| 2019 | $71 +43.8% | $11,060 +10.3% |
| 2018 | $49 | $10,030 |
| 2017 | $49 | $10,030 |
| 2016 | $49 -11.1% | $10,030 -1.8% |
| 2015 | $55 +10.2% | $10,210 |
| 2014 | $50 | $10,210 |
| 2013 | $50 +11.1% | $10,210 +1.3% |
| 2012 | $45 | $10,082 |
| 2011 | $45 +91.7% | $10,082 +5.8% |
| 2010 | $24 -93.7% | $9,530 |
| 2009 | $374 | $9,530 |
| 2008 | $374 | $9,530 |
Find assessor info on the county website
Monthly payment
Est. payment
Payment breakdown
Explore the cost of this home by adjusting the details. Changes won't be saved.Climate risks
Neighborhood: 71859
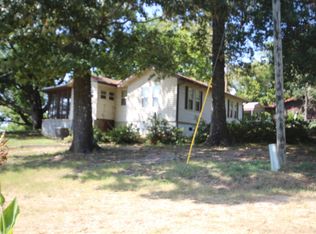
Similar homes
- $159,0002 bd2 ba1.9k sqft104 Sunset Dr, Saratoga, AR 71859For Sale
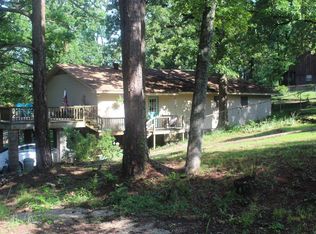
 MLS ID #25043646, Terry L Ray, Ray's Realty - Nashville. CARMLS
 - $139,0002 bd1 ba1k sqft109 Lost Ln, Saratoga, AR 71859For Sale
 MLS ID #26029924, James H Mounts, Smith & Mounts Realty. CARMLS
 - $260,0002 bd1 ba1.5k sqft141 Lakeshore Rd, Saratoga, AR 71859For Sale
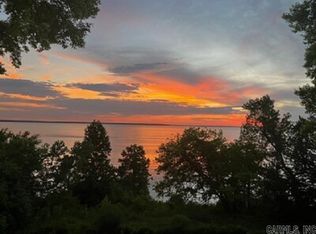 MLS ID #25041938, Jackie Crider, Walker Realty. CARMLS
 - $--3 bd2 ba1.9k sqft260 Pump Station Rd, Ashdown, AR 71822Auction
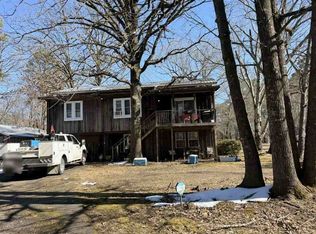 Auction.com 1
 - $168,0003 bd2 ba1.4k sqft710 W Howard St, Nashville, AR 71852For SaleMLS ID #26031492, John Anderson, Murray And Company Realty. CARMLS
- $190,0003 bd2 ba1.5k sqft1550 Leona Dr, Ashdown, AR 71822For SaleMLS ID #26018017, Amanda Ables, Better Homes and Gardens Real Estate Infinity. CARMLS
- $159,0003 bd2 ba1k sqft115 W Spring St, Mineral Springs, AR 71851For SaleMLS ID #26020201, Melinda S Bennett, Ray's Realty - Nashville. CARMLS
- $165,0003 bd2 ba1.5k sqft101 S Jones St, Nashville, AR 71852For SaleMLS ID #25033525, Allana M O'Neal, Murray And Company Realty. CARMLS
- $170,0003 bd1 ba1k sqft170 E Hempstead St #36, Hope, AR 71801For SaleMLS ID #26030744, Lindsey Townsend, Lance & Associates Real Estate. CARMLS
- $199,0004 bd2 ba1.8k sqft249 E Hempstead St #326, Nashville, AR 71852For SaleMLS ID #25048323, Melinda S Bennett, Ray's Realty - Nashville. CARMLS
- $199,0003 bd2 ba1.7k sqft401 N 10th St, Nashville, AR 71852For SaleMLS ID #26026314, Melinda S Bennett, Ray's Realty - Nashville. CARMLS
- $148,9003 bd2 ba1.7k sqft1297 Highway 234, Ashdown, AR 71822For SaleMLS ID #26028006, Sandra K Brewster, Hale Real Estate Sales. CARMLS
- $225,0003 bd2 ba1.5k sqft201 Anglewood St, Nashville, AR 71852For SaleMLS ID #26031496, Melinda S Bennett, Ray's Realty - Nashville. CARMLS
- $130,0002 bd2 ba900 sqft160&170 Honey Bee Rd, Ashdown, AR 71822For SaleMLS ID #26033596, Rachel Bradshaw, Smith & Mounts Realty. CARMLS
- $225,0003 bd2 ba1.6k sqft1511 Leona Dr, Ashdown, AR 71822For SaleMLS ID #26029980, James H Mounts, Smith & Mounts Realty. CARMLS
- $172,0005 bd3 ba1.8k sqft560 N 2nd St, Ashdown, AR 71822For SaleMLS ID #26029985, Rachel Bradshaw, Smith & Mounts Realty. CARMLS
