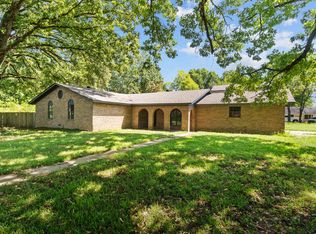
This brick home sits quietly off of Hwy 234. 6 miles from Wilton so it is close to Texarkana, Foreman, and also to Lake Millwood. It has 3 bedrooms and 1 1/2 bathrooms and sits on 1.78 of an acre. It has had some updates! The main bathroom has been completely modernized. So the all the plumbing was replaced with Pex pipe. Then the 1/2 bath was added. It has been said that the wood paneling is making a come back--this home has it! Flooring in the main part of the home has been replaced. It would be a very nice place for a family to make it their own. There is plenty of peace and quiet with this home. Sit on the back or front porch and enjoy life!!
Active
Price cut: $5.4K (9/30)
$143,500
1297 Highway 234, Ashdown, AR 71822
3beds
1,720sqft
Single Family Residence
Built in 1983
1.78 Acres Lot
$141,000 Zestimate®
$83/sqft
$-- HOA
What's special
Brick homeWood paneling
- 82 days
- 1,068
- 68
Zillow last checked:
Listing updated:
Listed by:
Sandra K Brewster 870-584-8664,
Hale Real Estate Sales 870-584-3001
Source: CARMLS,MLS#: 26028006
Facts & features
Interior
Bedrooms & bathrooms
- Bedrooms: 3
- Bathrooms: 2
- Full bathrooms: 1
- 1/2 bathrooms: 1
Rooms
- Room types: None
Dining room
- Features: Eat-in Kitchen, Living/Dining Combo
Heating
- Electric
Cooling
- Electric
Appliances
- Included: None, Electric Water Heater
- Laundry: Washer Hookup, Electric Dryer Hookup
Features
- Ceiling Fan(s), Walk-in Shower, Kit Counter-Formica, Paneling, Plaster, 2 Bedrooms Same Level
- Flooring: Carpet, Laminate
- Windows: Insulated Windows
- Basement: None
- Has fireplace: Yes
- Fireplace features: Other
Interior area
- Total structure area: 1,720
- Total interior livable area: 1,720 sqft
Property
Parking
- Total spaces: 2
- Parking features: Parking Pad, Two Car, Garage Faces Side, Garage Faces Rear
Features
- Levels: One
- Stories: 1
- Patio & porch: Porch
- Fencing: Partial
Lot
- Size: 1.78 Acres
- Dimensions: 250.02 x 245.42 x 202.90 x 338.49
- Features: Sloped, Rural Property, Not in Subdivision
Details
- Parcel number: 00102602000
- Horses can be raised: Yes
Construction
Type & style
- Home type: SingleFamily
- Architectural style: Ranch
- Property subtype: Single Family Residence
Materials
- Foundation: Slab/Crawl Combination
- Roof: 3 Tab Shingles
Condition
- New construction: No
- Year built: 1983
Utilities & green energy
- Electric: Electric-Co-op
- Sewer: Septic Tank
- Water: Public, Well
Community & HOA
Community
- Subdivision: Metes & Bounds
HOA
- Has HOA: No
Location
- Region: Ashdown
Financial & listing details
- Price per square foot: $83/sqft
- Tax assessed value: $77,150
- Annual tax amount: $595
- Date on market: 7/11/2026
- Listing terms: VA Loan,FHA,Conventional,Cash,USDA Loan
- Road surface type: Paved
Estimated market value
$141,000
$134,000 - $148,000
$1,468/mo
Price history
| Date | Event | Price |
|---|---|---|
| 9/30/2026 | Price change | $143,500-3.6%$83/sqft |
Source:  CARMLS #26028006 Report a problem CARMLS #26028006 Report a problem | ||
| 7/11/2026 | Listed for sale | $148,900+325.4%$87/sqft |
Source: CARMLS #26028006 Report a problem | ||
| 11/11/1998 | Sold | $35,000$20/sqft |
Source: Agent Provided Report a problem | ||
Public tax history
| Year | Property taxes | Tax assessment |
|---|---|---|
| 2024 | $649 | $15,430 |
| 2023 | $649 | $15,430 |
| 2022 | $649 -23.2% | $15,430 -22.6% |
| 2021 | $845 -4.6% | $19,930 -4.6% |
| 2020 | $886 +0.4% | $20,890 -0.9% |
| 2019 | $883 +237.7% | $21,070 |
| 2018 | $261 | $21,070 |
| 2017 | $261 -2% | $21,070 +43.1% |
| 2016 | $267 | $14,722 |
| 2015 | $267 +9% | $14,722 |
| 2014 | $245 +2.3% | $14,722 +0.9% |
| 2013 | $239 +13.7% | $14,584 +5.1% |
| 2012 | $210 -3.4% | $13,872 +0.1% |
| 2011 | $218 +9.9% | $13,862 +3.6% |
| 2010 | $198 +108.2% | $13,374 +21.9% |
| 2009 | $95 -12.8% | $10,974 -3.1% |
| 2008 | $109 | $11,320 |
Find assessor info on the county website
Monthly payment
Est. payment
Payment breakdown
Explore the cost of this home by adjusting the details. Changes won't be saved.Climate risks
Neighborhood: 71822
Similar homes
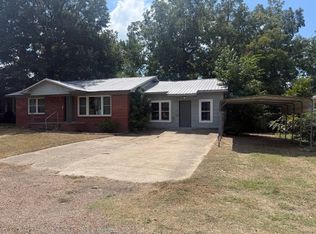
- $159,9004 bd2 ba1.8k sqft214 S 4th St, Wilton, AR 71865For Sale
 MLS ID #205418, Tracy Spradlin. TMLS
 - $145,0003 bd2 ba2.2k sqft137 Keller St, Ashdown, AR 71822For Sale
 MLS ID #11970110, Connie Altenbaumer, AT HOME REALTY. My State MLS
 - $150,0003 bd1 ba1.2k sqft784 Lr #143, Foreman, AR 71836For Sale
 MLS ID #206044, Laura Long. TMLS
 - $188,0003 bd3 ba2.3k sqft610 Burke St, Ashdown, AR 71822For Sale
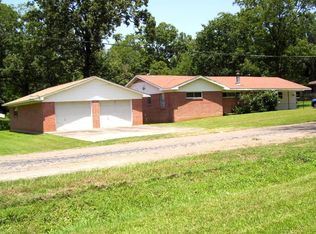
 MLS ID #26029785, James H Mounts, Smith & Mounts Realty. CARMLS
 - $149,0003 bd2 ba1.1k sqft315 Hilltop Rd, Lockesburg, AR 71846For SaleMLS ID #26034757, Melinda S Bennett, Ray's Realty - Nashville. CARMLS
- $190,0003 bd2 ba1.5k sqft1550 Leona Dr, Ashdown, AR 71822For SaleMLS ID #26018017, Amanda Ables, Better Homes and Gardens Real Estate Infinity. CARMLS
- $165,0005 bd3 ba1.8k sqft560 N 2nd St, Ashdown, AR 71822For SaleMLS ID #26029985, Rachel Bradshaw, Smith & Mounts Realty. CARMLS
- $139,0002 bd1 ba1k sqft109 Lost Ln, Saratoga, AR 71859For SaleMLS ID #26029924, James H Mounts, Smith & Mounts Realty. CARMLS
- $185,0003 bd2 ba2.1k sqft1104 High St, Winthrop, AR 71866For SaleMLS ID #26029532, Rachel Bradshaw, Smith & Mounts Realty. CARMLS
- $97,5003 bd2 ba1.8k sqft1652 N Constitution Ave, Ashdown, AR 71822For SaleMLS ID #26029978, James H Mounts, Smith & Mounts Realty. CARMLS
- $130,0002 bd2 ba900 sqft160&170 Honey Bee Rd, Ashdown, AR 71822For SaleMLS ID #26033596, Rachel Bradshaw, Smith & Mounts Realty. CARMLS
- $150,0002 bd2 ba1.9k sqft104 Sunset Dr, Saratoga, AR 71859For SaleMLS ID #25043646, Terry L Ray, Ray's Realty - Nashville. CARMLS
- $179,0002 bd2 ba1.3k sqft118 Lake Fork Dr, Saratoga, AR 71859For SaleMLS ID #26033844, Melinda S Bennett, Ray's Realty - Nashville. CARMLS
