THE OWNER IS MOVING OUT OF STATE AND WANTS A FAST SELL ON HER HOME. NICE 2 STORY BRICK ON A LARGE LOT IN A GOOD AREA, CLOSE TO SCHOOLS AND SHOPPING. IT FEATURES 3 BEDROOMS, 2 FULL BATHS, PRETTY SPIRAL STAIRCASE. IT NEEDS SOME WORK BUT IT IS PRICED RIGHT. PERFECT AS A STARTER HOME OR INVESTMENT PROPERTY.
Active
$93,500
1221 Rankin St, Ashdown, AR 71822
3beds
2,025sqft
Single Family Residence
Built in 1936
0.41 Acres Lot
$134,400 Zestimate®
$46/sqft
$-- HOA
What's special
Large lotPretty spiral staircase
- 20 hours
- 96
- 17
Zillow last checked:
Listing updated:
Listed by:
James H Mounts 903-824-4094,
Smith & Mounts Realty 870-898-2429
Source: CARMLS,MLS#: 26041004
Facts & features
Interior
Bedrooms & bathrooms
- Bedrooms: 3
- Bathrooms: 2
- Full bathrooms: 2
Rooms
- Room types: Den/Family Room, Sun Room
Dining room
- Features: Eat-in Kitchen
Appliances
- Included: Free-Standing Range
- Laundry: Laundry Room
Features
- Primary Bedroom/Main Lv, 2 Bedrooms Upper Level
- Flooring: Carpet, Wood
- Has fireplace: Yes
- Fireplace features: Woodburning-Site-Built
Interior area
- Total structure area: 2,025
- Total interior livable area: 2,025 sqft
Property
Parking
- Parking features: Carport
- Has carport: Yes
Features
- Levels: Two
- Stories: 2
Lot
- Size: 0.41 Acres
- Dimensions: 138 x 130
- Features: Level
Details
- Parcel number: 07000554001
- Zoning: R-1
Construction
Type & style
- Home type: SingleFamily
- Architectural style: Craftsman
- Property subtype: Single Family Residence
Materials
- Brick
- Foundation: Crawl Space
- Roof: Composition
Condition
- New construction: No
- Year built: 1936
Utilities & green energy
- Electric: Elec-Municipal (+Entergy)
- Gas: Gas-Natural
- Sewer: Public Sewer
- Water: Public
- Utilities for property: Natural Gas Connected, Cable Connected
Community & HOA
Community
- Subdivision: ASHDOWN ORIGINAL
HOA
- Has HOA: No
Location
- Region: Ashdown
Financial & listing details
- Price per square foot: $46/sqft
- Tax assessed value: $119,750
- Annual tax amount: $625
- Date on market: 10/9/2026
- Road surface type: Paved
Estimated market value
$134,400
$116,000 - $153,000
$1,329/mo
Price history
| Date | Event | Price |
|---|---|---|
| 10/9/2026 | Listed for sale | $93,500+18.4%$46/sqft |
Source: My State MLS #12021541 Report a problem | ||
| 2/13/2022 | Sold | $79,000-1.1%$39/sqft |
Source:  CARMLS #157446 Report a problem CARMLS #157446 Report a problem | ||
| 11/22/2021 | Listed for sale | $79,900$39/sqft |
Source: EZMLS #R91689 Report a problem | ||
Public tax history
| Year | Property taxes | Tax assessment |
|---|---|---|
| 2024 | $504 -13% | $23,950 |
| 2023 | $579 +15.5% | $23,950 +14.6% |
| 2022 | $501 +100.2% | $20,901 +40.1% |
| 2021 | $250 | $14,920 |
| 2020 | $250 | $14,920 |
| 2019 | $250 -0.5% | $14,920 |
| 2018 | $251 | $14,920 |
| 2017 | $251 +12.9% | $14,920 +9.1% |
| 2016 | $223 | $13,670 |
| 2015 | $223 +10.1% | $13,670 |
| 2014 | $202 | $13,670 |
| 2013 | $202 | $13,670 |
| 2012 | $202 +48.3% | $13,670 +13.5% |
| 2011 | $136 | $12,040 +61.2% |
| 2010 | -- | $7,470 |
| 2009 | -- | $7,470 |
| 2008 | -- | $7,470 |
Find assessor info on the county website
Monthly payment
Est. payment
Payment breakdown
Explore the cost of this home by adjusting the details. Changes won't be saved.Climate risks
Neighborhood: 71822
Similar homes
- $95,0003 bd1 ba1.7k sqft310 N 2nd St, Ashdown, AR 71822For Sale
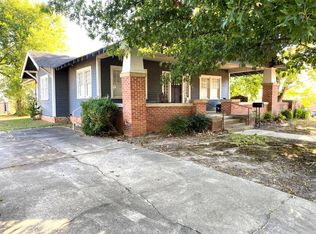 MLS ID #11997361, James Mounts, Smith and Mounts Inc.. My State MLS
 - $97,5003 bd2 ba1.8k sqft1652 N Constitution Ave, Ashdown, AR 71822For Sale

 MLS ID #26029978, James H Mounts, Smith & Mounts Realty. CARMLS
 - $95,0003 bd1 ba1.1k sqft912 Guam St, Wake Village, TX 75501For Sale
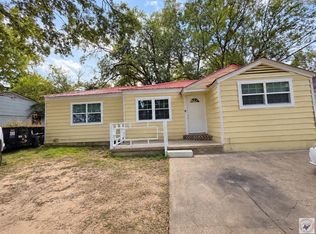 MLS ID #206196, Paloma Quintana Avila. TMLS
 - $99,0003 bd3 ba2.3k sqft42 Broadmoor Dr, Texarkana, AR 71854For Sale
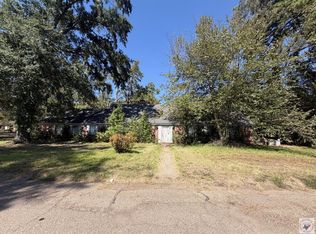 MLS ID #206222, David Lee Jenkins. TMLS
 - $99,0003 bd2 ba1.9k sqft523 E 33rd St, Texarkana, AR 71854For SaleMLS ID #26030951, Amber G Stewart, Elite Realty Group. CARMLS
- $69,9004 bd2 ba2.1k sqft2357 Highway 32 W, Foreman, AR 71836For SaleMLS ID #26040853, John Anderson, Murray And Company Realty. CARMLS
- $99,5003 bd2 ba2.1k sqft125 N Mercer St, Mineral Springs, AR 71851For SaleMLS ID #26014461, Kristin L Stavely, Stavely and Associates Real Estate. CARMLS
- $92,5003 bd1 ba1.3k sqft104 Redbud St, Texarkana, TX 75503For SaleMLS ID #26030668, Claudia Snow, Century 21 All Points Realty. CARMLS
- $90,0003 bd1 ba1k sqft945 Guam St, Wake Village, TX 75501For SaleMLS ID #26030746, Claudia Snow, Century 21 All Points Realty. CARMLS
- $84,0003 bd2 ba1.3k sqft141 N Church St, Mineral Springs, AR 71851For SaleMLS ID #26013291, Kristin L Stavely, Stavely and Associates Real Estate. CARMLS
