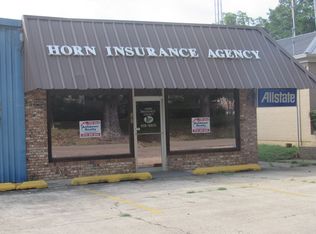
Located directly across the street from the Little River County Courthouse, this versatile property is ideal for a legal office, insurance agency, real estate office, or other commercial or residential use. The property features: 2 or 3 bedrooms/offices Large living room or reception area Kitchen Breakfast area Dining room or conference room Spacious covered front porch With its convenient location and flexible layout, this property offers excellent potential for both business and residential purposes.
For sale
$95,000
310 N 2nd St, Ashdown, AR 71822
3beds
1,702sqft
Single Family Residence
Built in 1921
0.25 Acres Lot
$94,600 Zestimate®
$56/sqft
$-- HOA
What's special
Breakfast areaSpacious covered front porch
- 8 days
- 254
- 18
Likely to sell faster than
Zillow last checked:
Listing updated:
Listed by:
James Mounts 903-824-4094,
Smith and Mounts Inc. 870-898-2429
Source: My State MLS,MLS#: 11997361
Facts & features
Interior
Bedrooms & bathrooms
- Bedrooms: 3
- Bathrooms: 1
- Full bathrooms: 1
Rooms
- Room types: Breakfast Room, Dining Room, First Floor Bathroom, First Floor Master Bedroom, Kitchen, Laundry Room, Living Room, Master Bedroom, Private Guest Room
Kitchen
- Features: Galley, Laminate Counters
Basement
- Area: 0
Heating
- Natural Gas, Forced Air
Cooling
- Central
Appliances
- Included: Oven
Features
- Flooring: Linoleum
- Basement: Crawl,Unfinished
- Has fireplace: No
Interior area
- Total structure area: 1,702
- Total interior livable area: 1,702 sqft
- Finished area above ground: 1,702
Property
Features
- Stories: 1
Lot
- Size: 0.25 Acres
Details
- Parcel number: 07000175000
- Lease amount: $0
Construction
Type & style
- Home type: SingleFamily
- Property subtype: Single Family Residence
Materials
- Frame, Wood Siding
- Roof: Asphalt
Condition
- New construction: No
- Year built: 1921
- Major remodel year: 2024
Utilities & green energy
- Electric: Amps(0)
- Sewer: Municipal
- Water: Municipal
- Utilities for property: Naturl Gas Available
Community & HOA
HOA
- Has HOA: No
Location
- Region: Ashdown
Financial & listing details
- Price per square foot: $56/sqft
- Annual tax amount: $325
- Date on market: 9/23/2026
- Date available: 09/15/2026
- Listing agreement: Exclusive
Estimated market value
$94,600
$90,000 - $99,000
$1,136/mo
Price history
| Date | Event | Price |
|---|---|---|
| 9/23/2026 | Listed for sale | $95,000$56/sqft |
Source: My State MLS #11997361 Report a problem | ||
Public tax history
| Year | Property taxes | Tax assessment |
|---|---|---|
| 2024 | -- | -- |
| 2023 | -- | -- |
| 2022 | -- | -- |
| 2021 | -- | -- |
| 2020 | -- | -- |
| 2019 | -- | -- |
| 2018 | -- | -- |
| 2017 | -- | -- |
| 2016 | -- | -- |
| 2015 | -- | -- |
| 2014 | -- | -- |
| 2013 | -- | -- |
| 2012 | -- | -- |
| 2011 | -- | -- |
| 2010 | -- | -- |
| 2009 | -- | -- |
| 2008 | -- | -- |
Find assessor info on the county website
Monthly payment
Est. payment
Payment breakdown
Explore the cost of this home by adjusting the details. Changes won't be saved.Climate risks
Neighborhood: 71822
Nearby schools
Schools provided by the listing agent
- District: Ashdown School District
Source: My State MLS. This data may not be complete. We recommend contacting the local school district to confirm school assignments for this home.
Similar homes
- $97,5003 bd2 ba1.8k sqft1652 N Constitution Ave, Ashdown, AR 71822For Sale

 MLS ID #26029978, James H Mounts, Smith & Mounts Realty. CARMLS
 - $52,5001 bd1 ba900 sqft1039 N Constitution Ave, Ashdown, AR 71822For Sale
 MLS ID #11915826, James Mounts, Smith and Mounts Inc.. My State MLS
 - $--3 bd2 ba1.6k sqft209 W Pioneer St, Wake Village, TX 75501Auction
 ServiceLink Auction
 - $99,0003 bd2 ba1.9k sqft523 E 33rd St, Texarkana, AR 71854For Sale
 MLS ID #26030951, Amber G Stewart, Elite Realty Group. CARMLS
 - $92,5003 bd1 ba1.3k sqft104 Redbud St, Texarkana, TX 75503For SaleMLS ID #26030668, Claudia Snow, Century 21 All Points Realty. CARMLS
- $90,0003 bd1 ba1k sqft945 Guam St, Wake Village, TX 75501For SaleMLS ID #26030746, Claudia Snow, Century 21 All Points Realty. CARMLS
- $89,0003 bd2 ba1.3k sqft141 N Church St, Mineral Springs, AR 71851For SaleMLS ID #26013291, Kristin L Stavely, Stavely and Associates Real Estate. CARMLS
