Older home in the heart of Mineral Springs, offers over 2,100 sq ft of living space, 3 bedrooms and 2 full baths. Living room, den, office/bonus room, kitchen with lots of cabinet space and laundry room. Hardwood floors through out, 12' ceilings, covered porch and covered parking pad. Chain linked fenced yard, storage shed, newer roof, city water, city sewer, gas hot water heater and a 5 ton CH/CA unit. Home needs a little "TLC" but would make a great investment or starter home. Contact our office for more details or to schedule a viewing.
Active
Price cut: $15.5K (9/1)
$99,500
125 N Mercer St, Mineral Springs, AR 71851
3beds
2,184sqft
Single Family Residence
Built in 1920
0.65 Acres Lot
$-- Zestimate®
$46/sqft
$-- HOA
What's special
Covered parking padLaundry roomStorage shedHardwood floors throughoutNewer roofChain linked fenced yardCovered porch
- 196 days
- 100
- 19
Zillow last checked:
Listing updated:
Listed by:
Kristin L Stavely 870-845-1188,
Stavely and Associates Real Estate 870-845-1188
Source: CARMLS,MLS#: 26014461
Facts & features
Interior
Bedrooms & bathrooms
- Bedrooms: 3
- Bathrooms: 2
- Full bathrooms: 2
Rooms
- Room types: Den/Family Room, Bonus Room
Dining room
- Features: Separate Dining Room
Heating
- Electric
Cooling
- Electric
Appliances
- Included: Built-In Range, Microwave, Oven, Gas Water Heater
- Laundry: Washer Hookup, Electric Dryer Hookup, Laundry Room
Features
- Ceiling Fan(s), 3 Bedrooms Same Level
- Flooring: Wood
- Basement: None
- Has fireplace: No
- Fireplace features: None
Interior area
- Total structure area: 2,184
- Total interior livable area: 2,184 sqft
Property
Parking
- Total spaces: 1
- Parking features: Carport, Parking Pad, One Car, Other
- Has carport: Yes
Features
- Levels: One
- Stories: 1
- Fencing: Full,Chain Link
Lot
- Size: 0.65 Acres
- Dimensions: 162 x 174
- Features: Level, Subdivided
Construction
Type & style
- Home type: SingleFamily
- Architectural style: Victorian
- Property subtype: Single Family Residence
Materials
- Frame
- Foundation: Crawl Space
- Roof: Composition
Condition
- New construction: No
- Year built: 1920
Utilities & green energy
- Electric: Elec-Municipal (+Entergy)
- Gas: Gas-Natural
- Sewer: Public Sewer
- Water: Public
- Utilities for property: Natural Gas Connected
Community & HOA
Community
- Subdivision: Original Mineral Springs
HOA
- Has HOA: No
Location
- Region: Mineral Springs
Financial & listing details
- Price per square foot: $46/sqft
- Annual tax amount: $761
- Date on market: 4/13/2026
- Listing terms: Conventional,Cash
- Road surface type: Paved
Estimated market value
Not available
Estimated sales range
Not available
Not available
Price history
| Date | Event | Price |
|---|---|---|
| 9/1/2026 | Price change | $99,500-13.5%$46/sqft |
Source:  CARMLS #26014461 Report a problem CARMLS #26014461 Report a problem | ||
| 4/13/2026 | Listed for sale | $115,000$53/sqft |
Source: CARMLS #26014461 Report a problem | ||
Public tax history
Tax history is unavailable.
Monthly payment
Est. payment
Payment breakdown
Explore the cost of this home by adjusting the details. Changes won't be saved.Climate risks
Neighborhood: 71851
Similar homes
- $84,0003 bd2 ba1.3k sqft141 N Church St, Mineral Springs, AR 71851For Sale

 MLS ID #26013291, Kristin L Stavely, Stavely and Associates Real Estate. CARMLS
 - $70,0002 bd1 ba1.4k sqft320 N Mercer, Mineral Springs, AR 71851For Sale
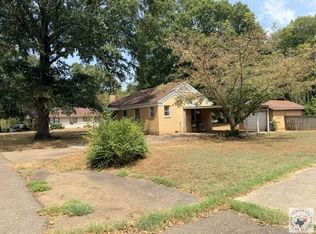 MLS ID #206297, Tracy Spradlin. TMLS
 - $--3 bd2 ba1.9k sqft260 Pump Station Rd, Ashdown, AR 71822Auction
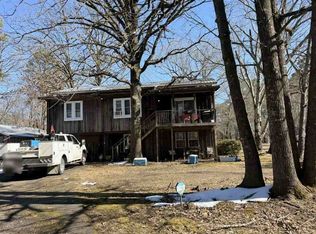 Auction.com 1
 - $93,5003 bd2 ba2k sqft1221 Rankin St, Ashdown, AR 71822For Sale
 MLS ID #26041004, James H Mounts, Smith & Mounts Realty. CARMLS
 - $95,0002 bd1 ba1.2k sqft4245 Highway 371, Mc Caskill, AR 71847For SaleMLS ID #26040475, Lindsey Townsend, Lance & Associates Real Estate. CARMLS
- $109,0003 bd1 ba1.1k sqft404 Large Ave, Dierks, AR 71833For SaleMLS ID #26027615, Sandra K Brewster, Hale Real Estate Sales. CARMLS
- $115,0002 bd1 ba2k sqft382 E Hempstead St #349, Nashville, AR 71852For SaleMLS ID #26000683, Kristin L Stavely, Stavely and Associates Real Estate. CARMLS
- $129,9003 bd1 ba1.2k sqft306 N 11th St, Nashville, AR 71852For SaleMLS ID #26036564, Melinda S Bennett, Ray's Realty - Nashville. CARMLS
- $97,5003 bd2 ba1.8k sqft1652 N Constitution Ave, Ashdown, AR 71822For SaleMLS ID #26029978, James H Mounts, Smith & Mounts Realty. CARMLS
- $135,0003 bd2 ba1.4k sqft417 N 7th St, Nashville, AR 71852For SaleMLS ID #25045069, Pamela D Kirby, Stavely and Associates Real Estate. CARMLS
