New on the Market! Open and Spacious is this Pleasant Grove Home. Over 2200+sqft of Living Space that includes 2 LAREGE bedrooms and 2 FULL baths, Formal and Breakfast dining, PLUS a large family room that looks out into the backyard through the Sunroom. The kitchen is Open to everything with double ovens for the baker in ALL of us. Bay windows, 9 ft ceilings and skylights enhance the lights while the vent free gas fireplace allows you to cozy up on movie night. That's not ALL! The oversized garage is insulated and could be a 3rd bedroom easily, due to a 20x24 attached carport will ensure plenty of parking. Relaxing out back is Super Fun with the 8 person Hot tub nestled under the 20x20 covered patio or take a swim in your 10x20 above ground pool all behind the 6ft private fence. Craftsmanship is evident here with 5/8 fireproof sheetrock, New architectural roof with Gutters and gutter guards. Minimum yard and meets Wheelchair requirements! Priced below Market Value for Quick Sale. Schedule a showing today!
Foreclosed
Est. $239,800
50 Lanshire Dr, Texarkana, TX 75503
2beds
2,242sqft
Single Family Residence
Built in 1991
9,147 Square Feet Lot
$239,800 Zestimate®
$107/sqft
$-- HOA
What's special
Vent free gas fireplaceLarge family roomFormal and breakfast diningBay windowsOversized garageDouble ovens
- 90 days |
- 48 |
- 5 |
Zillow last checked:
Listing updated:
Listed by:
Becky Easley 903-293-0617,
RE/MAX Preferred
Source: TMLS,MLS#: 115990
Facts & features
Interior
Bedrooms & bathrooms
- Bedrooms: 2
- Bathrooms: 2
- Full bathrooms: 2
Rooms
- Room types: Separate Formal Dining Room, Sunroom, Utility Room
Bathroom
- Description: Shower Only,Shower & Tub Combo,Walk-in Closet(s)
Dining room
- Description: Breakfast & Formal
Living room
- Description: Single
Heating
- Central, Electric
Cooling
- Central Air, Electric
Appliances
- Included: Other, Electric Cooktop, Dishwasher, Disposal, Double Oven, Self Cleaning Oven, Electric Water Heater
- Laundry: Electric Dryer Hookup, Inside, Washer Hookup
Features
- H/S Detector, High Ceilings, Other, Sheet Rock Walls, Ceiling Fan(s)
- Flooring: Ceramic Tile, Luxury Vinyl, Plank
- Windows: Thermopane Windows, Blinds
- Has basement: No
- Has fireplace: Yes
Interior area
- Total structure area: 2,242
- Total interior livable area: 2,242 sqft
Property
Parking
- Total spaces: 2
- Parking features: Attached, Garage Door Opener, Garage Faces Rear, Other
- Attached garage spaces: 2
Features
- Levels: One
- Stories: 1
- Patio & porch: Covered, Patio
- Exterior features: Rain Gutters, Lighting, Sprinkler System
- Has private pool: Yes
- Pool features: Above Ground
- Has spa: Yes
- Spa features: Private
- Fencing: Privacy,Wood
Lot
- Size: 9,147 Square Feet
- Dimensions: 0.1-0.49
Details
- Parcel number: 38601
Construction
Type & style
- Home type: SingleFamily
- Architectural style: Traditional
- Property subtype: Single Family Residence
Materials
- Brick, Shingle Siding
- Foundation: Slab
- Roof: Architectural Shingles
Condition
- New construction: No
- Year built: 1991
Utilities & green energy
- Electric: Electric - AEP Swepco
- Sewer: Public Sewer
- Water: Public
- Utilities for property: Gas - Summit Utilities
Green energy
- Energy efficient items: Ridge Vent
Community & HOA
Community
- Security: Security System
HOA
- Has HOA: No
Location
- Region: Texarkana
Financial & listing details
- Price per square foot: $107/sqft
- Tax assessed value: $263,472
- Date on market: 9/23/2024
- Road surface type: Paved, Concrete
Visit our professional directory to find a foreclosure specialist in your area that can help with your home search.
Find a foreclosure agentForeclosure details
Estimated market value
$239,800
Estimated sales range
Not available
$1,919/mo
Price history
| Date | Event | Price |
|---|---|---|
| 5/11/2026 | Sold | -- |
Source: Public Record Report a problem | ||
| 2/3/2025 | Sold | -- |
Source: TMLS #115990 Report a problem | ||
| 9/25/2024 | Listing removed | $249,000$111/sqft |
Source: TMLS #115990 Report a problem | ||
| 9/23/2024 | Listed for sale | $249,000+24.6%$111/sqft |
Source: TMLS #115990 Report a problem | ||
| 5/28/2021 | Sold | -- |
Source: EXIT Realty solds #-5713865804055941406 Report a problem | ||
| 5/4/2021 | Pending sale | $199,900$89/sqft |
Source:  RE/MAX International #106407 Report a problem RE/MAX International #106407 Report a problem | ||
| 4/5/2021 | Price change | $199,900-4.8%$89/sqft |
Source: TMLS #106407 Report a problem | ||
| 3/16/2021 | Price change | $210,000-4.5%$94/sqft |
Source: TMLS #106407 Report a problem | ||
| 3/1/2021 | Listed for sale | $220,000$98/sqft |
Source: RE/MAX Preferred #106407 Report a problem | ||
Public tax history
| Year | Property taxes | Tax assessment |
|---|---|---|
| 2025 | -- | $263,472 -6% |
| 2024 | $4,838 +3% | $280,383 +3.2% |
| 2023 | $4,696 -10.2% | $271,796 +10% |
| 2022 | $5,228 -1.3% | $247,087 +19.4% |
| 2021 | $5,297 +12% | $207,002 +14.5% |
| 2020 | $4,728 +131.6% | $180,798 +4.1% |
| 2019 | $2,042 | $173,726 +2.3% |
| 2018 | $2,042 | $169,811 +1.6% |
| 2017 | $2,042 | $167,104 +2.4% |
| 2016 | $2,042 -6.6% | $163,149 -0.2% |
| 2015 | $2,186 | $163,523 +0.8% |
| 2014 | $2,186 | $162,223 |
| 2013 | -- | $162,223 +8.2% |
| 2012 | -- | $149,900 |
| 2011 | -- | $149,900 -9.5% |
| 2010 | -- | $165,651 +3% |
| 2009 | -- | $160,751 +4.1% |
| 2008 | -- | $154,454 |
Find assessor info on the county website
Monthly payment
Climate risks
Neighborhood: 75503
Nearby schools
GreatSchools rating
- NAMargaret Fischer Davis Elementary SchoolGrades: PK-2Distance: 0.4 mi
- 9/10Pleasant Grove Middle SchoolGrades: 6-8Distance: 0.7 mi
- 6/10Pleasant Grove High SchoolGrades: 9-12Distance: 2.1 mi
- $264,000-- bd-- ba2.3k sqft48 Lanshire Dr, Texarkana, TX 75503Off Market
- $--3 bd3 ba1.9k sqft52 Lanshire Dr, Texarkana, TX 75503Sold
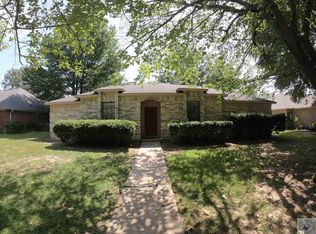
- $257,000-- bd-- ba1.7k sqft54 Lanshire Dr, Texarkana, TX 75503Off Market
- $257,400-- bd-- ba1.8k sqft51 Fernwood Dr, Texarkana, TX 75503Off Market
- $299,5003 bd2 ba1.8k sqft46 Lanshire Dr, Texarkana, TX 75503For Sale
- $288,4003 bd3 ba2.5k sqft51 Lanshire Dr, Texarkana, TX 75503Off Market
- $258,7003 bd2 ba1.8k sqft53 Fernwood Dr, Texarkana, TX 75503Off Market
- $--3 bd3 ba2k sqft49 Fernwood Dr, Texarkana, TX 75503Sold
Similar homes
- $224,9503 bd2 ba2k sqft3505 Robin Ln, Texarkana, TX 75503For Sale
 MLS ID #205660, Mark Mittelman. TMLS
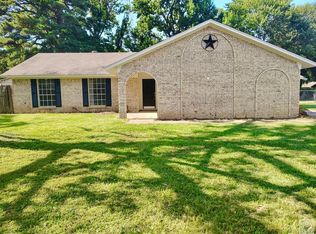
 - $227,0005 bd2 ba2.2k sqft4204 Marcell Cir E, Texarkana, TX 75503For Sale
 MLS ID #205491, Regulo Olvera. TMLS
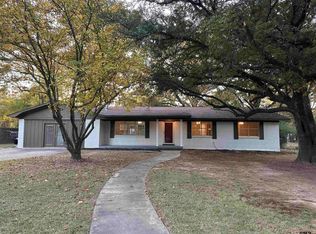
 - $244,5004 bd2 ba1.9k sqft101 Sierra Madre Ln, Texarkana, TX 75503For Sale
 MLS ID #25016563, Brian Henry, RE/MAX Preferred. GTARMLS
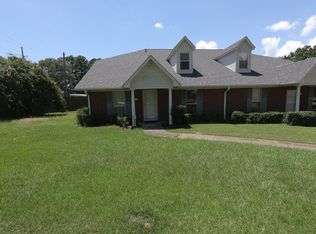
 - $225,0003 bd3 ba2.2k sqft5 Valleyview Cir, Texarkana, TX 75503For Sale
 MLS ID #11905708, Dennis Schafer, D.Schafer Realty. My State MLS
 - $225,0003 bd2 ba2.4k sqft4207 Wood St, Texarkana, TX 75503For SaleMLS ID #205543, Whitney Henderson. TMLS
- $199,9004 bd2 ba2k sqft4603 Yucca St, Texarkana, TX 75503For SaleMLS ID #205657, Galo Morlet. TMLS
- $225,0003 bd2 ba1.2k sqft3507 Sabine Ave, Texarkana, TX 75503For SaleMLS ID #205530, Wilma Gerrald. TMLS
- $215,0003 bd2 ba1.5k sqft5302 N Kings Hwy, Texarkana, TX 75503For SaleMLS ID #205652, Karen Hammonds. TMLS
- $199,0004 bd2 ba2.8k sqft3215 Pine St, Texarkana, TX 75503For SaleMLS ID #205159, Ken Autrey. TMLS
- $150,0003 bd3 ba1.9k sqft523 N Kenwood Rd, Texarkana, TX 75501For SaleMLS ID #205763, Gloria Hogie. TMLS
- $257,0003 bd2 ba1.9k sqft3510 Clear Creek Cir, Texarkana, TX 75503For Sale By Owner
- $265,0003 bd2 ba2k sqft157 County Road 1230, Texarkana, TX 75501For SaleMLS ID #205740, Zach Rateliff. TMLS
- $239,9003 bd2 ba1.7k sqft214 Woodmont St, Wake Village, TX 75501For SaleMLS ID #205611, Renee McCoart. TMLS
- $194,4004 bd4 ba2.3k sqft2 Woodcliff Dr, Texarkana, TX 75503For SaleMLS ID #21195254, Kevin Riney. NTREIS
- $252,0003 bd3 ba1.4k sqft5808 Cooks Ln, Texarkana, TX 75503New ConstructionMLS ID #201953, Lauren Callaway. TMLS
- $252,0003 bd3 ba1.4k sqft5904 Cooks Ln, Texarkana, TX 75503New ConstructionMLS ID #201956, Lauren Callaway. TMLS
- $255,0003 bd2 ba1.8k sqft204 Lakeshore Dr, Texarkana, TX 75501For SaleMLS ID #205415, Becky Easley. TMLS
- $149,0003 bd2 ba2.3k sqft2602 Pine St, Texarkana, TX 75503For Sale
 MLS ID #26030955, Amber G Stewart, Elite Realty Group. CARMLS
 - $285,0003 bd2 ba1.6k sqft5910 Oak Flt, Texarkana, TX 75503For SaleMLS ID #204589, Richard Weber. TMLS
- $252,0003 bd3 ba1.4k sqft5812 Cooks Ln, Texarkana, TX 75503New ConstructionMLS ID #201955, Lauren Callaway. TMLS
