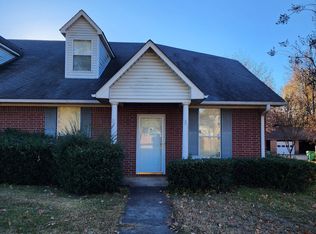
Welcome to 5 Valley View Circle in Texarkana, Texas-an immaculate, move-in-ready 3-bedroom, 2.5-bath duplex located in the highly sought-after Pleasant Grove ISD. This beautifully maintained home reflects exceptional pride of ownership and offers a thoughtfully designed floor plan that blends comfort, convenience, and low-maintenance living. The spacious primary suite is conveniently located on the main level, providing privacy and ease of access. Upstairs, you'll find two generously sized bedrooms and a full bath, creating the perfect space for family, guests, or a home office. Step inside to discover a home that has been meticulously cared for, featuring a warm and inviting atmosphere with tasteful finishes throughout. Every detail has been maintained, allowing you to move in with confidence and immediately enjoy your new home. Ideally situated in the heart of Texarkana, you'll appreciate quick access to shopping, dining, medical facilities, and everyday conveniences while enjoying the peaceful setting of this established neighborhood. As a member of the homeowners association, you'll enjoy an exceptional, low-maintenance lifestyle with access to a private clubhouse, sparkling swimming pool, and yard maintenance-giving you more time to relax and enjoy the amenities. Whether you're a first-time homebuyer, downsizing, or simply seeking carefree living in one of Texarkana's most desirable school districts, 5 Valley View Circle offers an outstanding opportunity. Property Highlights: • Immaculate 3-bedroom, 2.5-bath duplex • Spacious primary suite on the main level • Two additional bedrooms and full bath upstairs • Located in the award-winning Pleasant Grove ISD • Community clubhouse and swimming pool • HOA provides yard maintenance • Prime central location close to shopping, dining, and entertainment • Move-in ready with exceptional pride of ownership Don't miss your opportunity to own this beautiful home-schedule your private showing today!
For sale
$225,000
5 Valleyview Cir, Texarkana, TX 75503
3beds
2,240sqft
Townhouse
Built in 2000
0.42 Acres Lot
$222,300 Zestimate®
$100/sqft
$85/mo HOA
What's special
Sparkling swimming poolCommunity clubhouse
- 77 days
- 248
- 10
Zillow last checked:
Listing updated:
Listed by:
Dennis Schafer 479-236-7535,
D.Schafer Realty
Source: My State MLS,MLS#: 11905708
Facts & features
Interior
Bedrooms & bathrooms
- Bedrooms: 3
- Bathrooms: 3
- Full bathrooms: 2
- 1/2 bathrooms: 1
Rooms
- Room types: Breakfast Room, Dining Room, First Floor Bathroom, First Floor Master Bedroom, Formal Room, Kitchen, Laundry Room, Living Room, Walk-in Closet
Kitchen
- Features: Eat-in Kitchen, Laminate Counters
Basement
- Area: 0
Heating
- Natural Gas, Forced Air, Zoned
Cooling
- Central, Zoned
Appliances
- Included: Dishwasher, Disposal, Microwave, Oven
Features
- Flooring: Carpet, Linoleum
- Has basement: No
- Has fireplace: No
Interior area
- Total structure area: 2,240
- Total interior livable area: 2,240 sqft
- Finished area above ground: 2,240
Property
Parking
- Total spaces: 2
- Parking features: Driveway, Attached
- Garage spaces: 2
- Has uncovered spaces: Yes
Features
- Stories: 2
- Patio & porch: Patio
- Has private pool: Yes
- Pool features: Child Proof, In Ground
Lot
- Size: 0.42 Acres
- Features: Pool
Details
- Parcel number: 03960006801
- Lease amount: $0
Construction
Type & style
- Home type: Townhouse
- Property subtype: Townhouse
Materials
- Masonry - Brick, Brick Siding
- Roof: Asphalt
Condition
- New construction: No
- Year built: 2000
- Major remodel year: 2026
Utilities & green energy
- Electric: Amps(0)
- Sewer: Municipal
- Water: Municipal
- Utilities for property: Naturl Gas Available
Community & HOA
Community
- Subdivision: Clear Creek Estate 1st
HOA
- Has HOA: Yes
- HOA fee: $85 monthly
- HOA name: Clear Creek Townhome Asso.
- HOA phone: 479-236-7535
Location
- Region: Texarkana
Financial & listing details
- Price per square foot: $100/sqft
- Tax assessed value: $234,899
- Annual tax amount: $2,844
- Date on market: 7/28/2026
- Date available: 07/27/2026
- Listing agreement: Exclusive
Estimated market value
$222,300
$211,000 - $233,000
$1,973/mo
Price history
| Date | Event | Price |
|---|---|---|
| 7/28/2026 | Listed for sale | $225,000$100/sqft |
Source: My State MLS #11905708 Report a problem | ||
| 7/16/2026 | Listing removed | $225,000$100/sqft |
Source: eXp Realty #202001 Report a problem | ||
| 6/25/2026 | Price change | $225,000-2%$100/sqft |
Source: TMLS #202001 Report a problem | ||
| 6/15/2026 | Price change | $229,500-0.2%$102/sqft |
Source: TMLS #202001 Report a problem | ||
| 1/19/2026 | Listed for sale | $230,000$103/sqft |
Source: TMLS #202001 Report a problem | ||
Public tax history
| Year | Property taxes | Tax assessment |
|---|---|---|
| 2025 | -- | $234,899 +4.5% |
| 2024 | $937 | $224,770 +10.5% |
| 2023 | $937 -36.7% | $203,404 +10% |
| 2022 | $1,479 | $184,913 +10% |
| 2021 | $1,479 | $168,103 +4.3% |
| 2020 | $1,479 | $161,233 +3.2% |
| 2019 | $1,479 | $156,239 +3.4% |
| 2018 | $1,479 | $151,161 +0.7% |
| 2017 | $1,479 | $150,116 +4.2% |
| 2016 | $1,479 -8.9% | $144,102 +0.8% |
| 2015 | $1,623 | $142,949 +19.5% |
| 2014 | $1,623 | $119,617 |
| 2013 | -- | $119,617 -1.1% |
| 2012 | -- | $120,891 -1.6% |
| 2011 | -- | $122,908 |
| 2010 | -- | $122,908 +5.1% |
| 2009 | -- | $116,934 +1% |
| 2008 | -- | $115,738 |
Find assessor info on the county website
Monthly payment
Est. payment
Payment breakdown
Explore the cost of this home by adjusting the details. Changes won't be saved.Climate risks
Neighborhood: 75503
Nearby schools
Schools provided by the listing agent
- District: Pleasant Grove Isd
Source: My State MLS. This data may not be complete. We recommend contacting the local school district to confirm school assignments for this home.


Similar homes
- $224,9503 bd2 ba2k sqft3505 Robin Ln, Texarkana, TX 75503For Sale
 MLS ID #205660, Mark Mittelman. TMLS
 - $275,0004 bd2 ba2.3k sqft3603 Wyatt Ln, Texarkana, TX 75503For Sale

 MLS ID #26035215, Amber G Stewart, Elite Realty Group. CARMLS
 - $199,9004 bd2 ba2k sqft4603 Yucca St, Texarkana, TX 75503For Sale
 MLS ID #205657, Galo Morlet. TMLS
 - $225,0004 bd2 ba1.5k sqft4011 Columbine Ln, Texarkana, TX 75503For Sale
 MLS ID #206072, Amy Warren. TMLS
