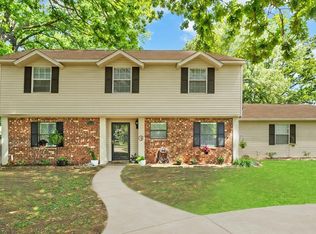
Public Remarks: Open the front door & step inside to see your dream oasis with covered patio & pool! 3/2/2 & FP nestled in a quiet well-established neighborhood, beautifully maintained, offers the perfect blend of comfort, style, & peace of mind. Spacious, open concept, tall ceilings, built ins, Formal dining, Family rm, breakfast area, bar, great place for entertaining. 2 car garage is back loaded with storage available. Pristine saltwater pool, ready for endless fun, relaxation! A must to preview. only 299,500 Directions: Moore's Lane and right on Lanshire Drive ,home located in the middle of the street.
For sale
$299,500
46 Lanshire Dr, Texarkana, TX 75503
3beds
1,800sqft
:
Get pre-qualified$2,114/mo
Single Family Residence
Built in 1985
0.25 Acres Lot
$296,200 Zestimate®
$166/sqft
$-- HOA
What's special
Great place for entertainingCovered patioTall ceilingsSpacious open conceptBreakfast areaPristine saltwater pool
- 17 days |
- 1,272 |
- 91 |
Likely to sell faster than
Zillow last checked:
Listing updated:
Listed by:
Pamela J Hollingsworth 903-277-1222,
Impact Realty Group LLC
Source: LGVBOARD,MLS#: 20265036
Facts & features
Interior
Bedrooms & bathrooms
- Bedrooms: 3
- Bathrooms: 2
- Full bathrooms: 2
Rooms
- Room types: Living Room, Family Room
Bathroom
- Features: Shower Only, Tub Only, Shower/Tub, Double Vanity, Separate Water Closet, Ceramic Tile, Tile Counters, Marble
Dining room
- Features: Breakfast Room
Heating
- Central Gas
Cooling
- Central Electric
Appliances
- Included: Elec Range/Oven, Drop-in Range, Electric Oven, Microwave, Dishwasher, Disposal, Vented Exhaust Fan, Plumbed For Ice Maker, Gas Water Heater
- Laundry: Laundry Room, Electric Dryer Hookup, Washer Hookup
Features
- Bookcases, Paneling, Pantry, Ceiling Fans, High Speed Internet, Breakfast Bar
- Flooring: Carpet, Tile, Hardwood
- Windows: Shades/Blinds, Blinds
- Attic: Attic Stairs
- Number of fireplaces: 1
- Fireplace features: Gas Log
Interior area
- Total interior livable area: 1,800 sqft
Property
Parking
- Total spaces: 2
- Parking features: Garage, Garage Faces Rear, Attached, Rear/Side Entry, On Street
- Attached garage spaces: 2
- Has uncovered spaces: Yes
Features
- Levels: One
- Stories: 1
- Patio & porch: Covered, Porch
- Exterior features: Auto Sprinkler, Rain Gutters
- Has private pool: Yes
- Pool features: Vinyl, In Ground, Salt Water, Fenced
- Fencing: Wood
Lot
- Size: 0.25 Acres
Details
- Additional structures: None
- Parcel number: 38599
Construction
Type & style
- Home type: SingleFamily
- Architectural style: Traditional
- Property subtype: Single Family Residence
Materials
- Brick
- Foundation: Slab
- Roof: Composition,Ridge Vent
Condition
- Year built: 1985
Utilities & green energy
- Gas: Gas
- Sewer: Public Sewer
- Water: Public Water, City
- Utilities for property: Electricity Available, Cable Available
Community & HOA
Community
- Security: Security Lights
- Subdivision: Northwood 2nd
Location
- Region: Texarkana
Financial & listing details
- Price per square foot: $166/sqft
- Tax assessed value: $243,519
- Annual tax amount: $5,600
- Price range: $299.5K - $299.5K
- Date on market: 7/15/2026
- Listing terms: Cash,FHA,Conventional,VA Loan
- Exclusions: n/a
Estimated market value
$296,200
$281,000 - $311,000
$2,071/mo
Price history
| Date | Event | Price |
|---|---|---|
| 7/15/2026 | Listed for sale | $299,500$166/sqft |
Source: TMLS #205542 Report a problem | ||
Public tax history
| Year | Property taxes | Tax assessment |
|---|---|---|
| 2025 | -- | $243,519 +2.4% |
| 2024 | $3,300 -0.8% | $237,838 +12.4% |
| 2023 | $3,328 -17.9% | $211,528 +10% |
| 2022 | $4,052 +1.7% | $192,298 +10% |
| 2021 | $3,985 +0.8% | $174,816 +3% |
| 2020 | $3,954 +3.5% | $169,796 +3.6% |
| 2019 | $3,822 -2.4% | $163,828 +4.2% |
| 2018 | $3,916 | $157,190 -4.5% |
| 2017 | $3,916 +2.7% | $164,599 +2.2% |
| 2016 | $3,812 -4.2% | $161,055 -1.2% |
| 2015 | $3,979 | $162,935 +0.7% |
| 2014 | $3,979 | $161,758 |
| 2013 | -- | $161,758 -0.4% |
| 2012 | -- | $162,384 |
| 2011 | -- | $162,384 |
| 2010 | -- | $162,384 +2.5% |
| 2009 | -- | $158,384 +3.7% |
| 2008 | -- | $152,699 |
Find assessor info on the county website
Monthly payment
Est. payment
Payment breakdown
Explore the cost of this home by adjusting the details. Changes won't be saved.Climate risks
Neighborhood: 75503
Nearby schools
GreatSchools rating
- NAMargaret Fischer Davis Elementary SchoolGrades: PK-2Distance: 0.4 mi
- 9/10Pleasant Grove Middle SchoolGrades: 6-8Distance: 0.7 mi
- 6/10Pleasant Grove High SchoolGrades: 9-12Distance: 2.1 mi
Schools provided by the listing agent
- District: Pleasant Grove
Source: LGVBOARD. This data may not be complete. We recommend contacting the local school district to confirm school assignments for this home.
- $259,700-- bd-- ba2.3k sqft48 Lanshire Dr, Texarkana, TX 75503Off Market
- $287,900-- bd-- ba2.5k sqft44 Lanshire Dr, Texarkana, TX 75503Off Market
- $269,9003 bd2 ba1.9k sqft47 Fernwood Dr, Texarkana, TX 75503Off Market
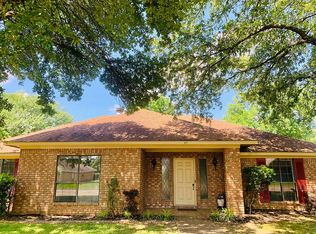
- $240,9002 bd2 ba2.2k sqft50 Lanshire Dr, Texarkana, TX 75503Off Market
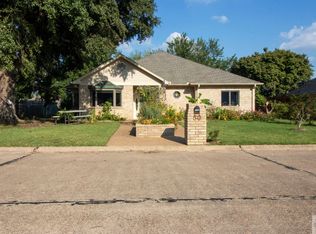
- $211,900-- bd-- ba1.5k sqft47 Lanshire Dr, Texarkana, TX 75503Off Market
- $246,3003 bd2 ba2.2k sqft42 Lanshire Dr, Texarkana, TX 75503Off Market
- $--3 bd3 ba2k sqft49 Fernwood Dr, Texarkana, TX 75503Sold
- $292,100-- bd-- ba2.4k sqft45 Fernwood Dr, Texarkana, TX 75503Off Market
A local agent can set up tours, give advice and negotiate with sellers.
Similar homes
- $295,0003 bd2 ba1.8k sqft2801 Bethany Ln, Texarkana, TX 75503For Sale
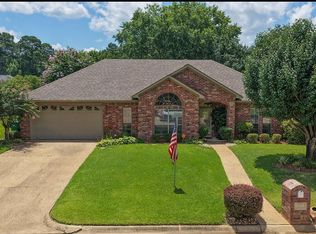 MLS ID #205420, Becky Easley. TMLS
 - $279,5003 bd2 ba1.6k sqft60 Fernwood Dr, Texarkana, TX 75503For Sale By Owner

- $289,0004 bd2 ba2.1k sqft29 Heatherwood Dr, Texarkana, TX 75503For Sale
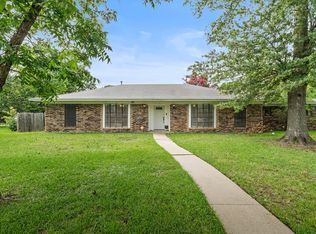 MLS ID #205390, LaKeisha Willingham. TMLS
 - $275,0003 bd2 ba1.9k sqft5700 Eli St, Texarkana, TX 75503For Sale
 MLS ID #204823, Valerie Solomon. TMLS
 - $273,0004 bd3 ba2k sqft6406 Bel Air Dr, Texarkana, TX 75503For SaleMLS ID #205682, Karyn Norton. TMLS
- $337,0004 bd2 ba2.4k sqft3513 Richwood Dr, Texarkana, TX 75503For Sale
 MLS ID #26030986, Claudia Snow, Century 21 All Points Realty. CARMLS
 - $299,5004 bd4 ba1.8k sqft6109 Ben Burrough Rd, Texarkana, TX 75503For SaleMLS ID #205140, Pam Hollingsworth. TMLS
- $279,0004 bd3 ba2.2k sqft44 Desoto Cir, Texarkana, TX 75503For SaleMLS ID #205680, Sumer Bright. TMLS
- $299,0003 bd2 ba2.2k sqft6001 Ruston Rd, Texarkana, TX 75503For SaleMLS ID #204630, Ashley Cooper. TMLS
- $275,0003 bd2 ba1.8k sqft4103 Concord Pl, Texarkana, TX 75503For SaleMLS ID #205641, Amy Warren. TMLS
- $269,9003 bd2 ba2k sqft17 Heatherwood Dr, Texarkana, TX 75503For SaleMLS ID #20263208, Pamela J Hollingsworth, Impact Realty Group LLC. LGVBOARD
- $269,9003 bd2 ba2k sqft17 W Heatherwood Dr, Texarkana, TX 75503For SaleMLS ID #204818, Pam Hollingsworth. TMLS
- $289,0003 bd2 ba2.2k sqft3703 Wyatt Ln, Texarkana, TX 75503For SaleMLS ID #205220, Georgiana Laney. TMLS
- $350,0004 bd2 ba2.1k sqft2906 Bethany Ln, Texarkana, TX 75503For SaleMLS ID #205614, Valerie Solomon. TMLS
- $259,9003 bd2 ba1.5k sqft6213 Polly Dr, Texarkana, TX 75503For SaleMLS ID #205441, Teresa Liepman. TMLS
- $259,9003 bd2 ba1.6k sqft3019 Newport Ave, Texarkana, TX 75503For SaleMLS ID #205006, Matthew Rouse. TMLS
- $300,0003 bd2 ba1.9k sqft16 Dogwood Pl, Texarkana, TX 75503For SaleMLS ID #25046125, Claudia Snow, Century 21 All Points Realty. CARMLS
- $224,9503 bd2 ba2k sqft3505 Robin Ln, Texarkana, TX 75503For SaleMLS ID #205660, Mark Mittelman. TMLS
- $289,9003 bd3 ba2.5k sqft3523 Skyline Blvd, Texarkana, TX 75503For SaleMLS ID #205354, Teresa Liepman. TMLS
- $--4 bd3 ba2.1k sqft810 Franklin St, Texarkana, TX 75501AuctionAuction.com 2
