This Pleasant Grove corner-lot cutie is ready to welcome its next owners! Meticulously maintained and truly move-in ready, this home offers comfort, space, and thoughtful features throughout. Step inside to tall ceilings in the living room and a spacious formal dining area that offers endless possibilities-whether you envision a formal dining room, home office, playroom, or additional living space. The split floor plan provides added privacy, with the primary ensuite tucked away on the opposite side of the home from the guest bedrooms. The kitchen is well-equipped with double ovens, a breakfast bar, and a cozy breakfast nook, all overlooking the 230-square-foot enclosed patio. Complete with a cooling window unit and retractable blinds, it's the perfect place to enjoy your morning coffee, entertain guests, or unwind after a long day. Prefer a little more sunshine? Step outside to the covered back patio and enjoy the outdoors. Need extra parking? This property has you covered with additional paved space for a camper, boat, extra vehicles, or trailers. Plus, the backyard storage building conveys, providing even more room for tools, hobbies, or seasonal storage.
For sale
$269,900
60 Fernwood Dr, Texarkana, TX 75503
3beds
1,678sqft
:
Get pre-qualified$1,870/mo
Single Family Residence
Built in 1999
0.27 Acres Lot
$275,800 Zestimate®
$161/sqft
$-- HOA
What's special
Split floor planPleasant grove corner-lotSpacious formal dining areaCovered back patioCooling window unitRetractable blindsBackyard storage building conveys
- 6 days |
- 665 |
- 51 |
Likely to sell faster than
Zillow last checked:
Listing updated:
Listed by:
Sumer Bright 903-280-2014,
Realty Fanatics Group
Source: TMLS,MLS#: 205756
Facts & features
Interior
Bedrooms & bathrooms
- Bedrooms: 3
- Bathrooms: 2
- Full bathrooms: 2
Bedroom
- Description: Split Primary Bedroom
Bathroom
- Description: Shower & Tub
Dining room
- Description: Break/Bar Only
Kitchen
- Description: Formica Countertops
Living room
- Description: Single
Heating
- Central
Cooling
- Central Air
Appliances
- Included: Dishwasher, Double Oven, Electric Range, Gas Water Heater
- Laundry: Electric Dryer Hookup
Features
- High Ceilings
- Flooring: Carpet, Ceramic Tile
- Windows: Blinds
- Has basement: No
- Number of fireplaces: 1
- Fireplace features: Gas Starter
Interior area
- Total structure area: 1,678
- Total interior livable area: 1,678 sqft
Property
Parking
- Total spaces: 2
- Parking features: Garage Faces Side
- Garage spaces: 2
Features
- Levels: One
- Stories: 1
- Patio & porch: Covered, Porch
- Pool features: None
- Fencing: Privacy,Wood
Lot
- Size: 0.27 Acres
- Features: Corner Lot
Details
- Additional structures: Storage
- Parcel number: 38558
Construction
Type & style
- Home type: SingleFamily
- Architectural style: Traditional
- Property subtype: Single Family Residence
Materials
- Brick
- Foundation: Slab
- Roof: Architectural Shingles
Condition
- New construction: No
- Year built: 1999
Utilities & green energy
- Electric: Electric - AEP Swepco
- Sewer: Public Sewer
- Water: Public
- Utilities for property: Cable Available, Gas - Summit Utilities
Community & HOA
HOA
- Has HOA: No
Location
- Region: Texarkana
Financial & listing details
- Price per square foot: $161/sqft
- Tax assessed value: $237,245
- Date on market: 8/7/2026
- Road surface type: Concrete
Estimated market value
$275,800
$262,000 - $290,000
$2,461/mo
Price history
| Date | Event | Price |
|---|---|---|
| 8/7/2026 | Listed for sale | $269,900-3.4%$161/sqft |
Source: TMLS #205756 Report a problem | ||
| 8/4/2026 | Listing removed | -- |
Source: Owner Report a problem | ||
| 7/6/2026 | Listed for sale | $279,500$167/sqft |
Source: Owner Report a problem | ||
| 10/31/2016 | Sold | -- |
Source: Agent Provided Report a problem | ||
| 12/16/2013 | Sold | -- |
Source: Agent Provided Report a problem | ||
Public tax history
| Year | Property taxes | Tax assessment |
|---|---|---|
| 2025 | -- | $237,245 +3.4% |
| 2024 | $3,787 +12.3% | $229,395 +11.6% |
| 2023 | $3,372 -14.1% | $205,642 +10% |
| 2022 | $3,925 +1.6% | $186,947 +10% |
| 2021 | $3,864 +0.9% | $169,952 +3% |
| 2020 | $3,832 +3.9% | $164,937 +4.1% |
| 2019 | $3,687 +6.6% | $158,512 +6.1% |
| 2018 | $3,458 | $149,353 +1.6% |
| 2017 | $3,458 -12.1% | $147,001 |
| 2016 | $3,932 +2.9% | $147,001 +0.2% |
| 2015 | $3,823 | $146,709 +3.2% |
| 2014 | $3,823 | $142,199 +3.2% |
| 2013 | -- | $137,771 -1.8% |
| 2012 | -- | $140,328 |
| 2011 | -- | $140,328 |
| 2010 | -- | $140,328 +2.9% |
| 2009 | -- | $136,328 +0.9% |
| 2008 | -- | $135,145 |
Find assessor info on the county website
Monthly payment
Est. payment
Payment breakdown
Explore the cost of this home by adjusting the details. Changes won't be saved.Climate risks
Neighborhood: 75503
Nearby schools
GreatSchools rating
- NAMargaret Fischer Davis Elementary SchoolGrades: PK-2Distance: 0.5 mi
- 9/10Pleasant Grove Middle SchoolGrades: 6-8Distance: 0.7 mi
- 6/10Pleasant Grove High SchoolGrades: 9-12Distance: 2.2 mi
- $318,300-- bd-- ba2.3k sqft58 Fernwood Dr, Texarkana, TX 75503Off Market
- $253,6003 bd2 ba1.7k sqft56 Fernwood Dr, Texarkana, TX 75503Off Market

- $262,700-- bd-- ba2.2k sqft61 Fernwood Dr, Texarkana, TX 75503Off Market
- $267,900-- bd-- ba1.7k sqft59 Fernwood Dr, Texarkana, TX 75503Off Market
- $249,000-- bd-- ba1.9k sqft57 Fernwood Dr, Texarkana, TX 75503Off Market
- $276,100-- bd-- ba1.9k sqft54 Fernwood Dr, Texarkana, TX 75503Off Market
- $286,2003 bd2 ba1.8k sqft55 Fernwood Dr, Texarkana, TX 75503Off Market
- $302,6003 bd2 ba2k sqft60 Lanshire Dr, Texarkana, TX 75503Off Market
A local agent can set up tours, give advice and negotiate with sellers.
Similar homes
- $265,0003 bd2 ba1.9k sqft5700 Eli St, Texarkana, TX 75503For Sale
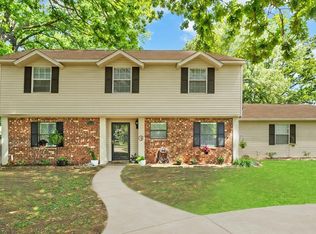 MLS ID #204823, Valerie Solomon. TMLS
 - $259,9003 bd2 ba1.5k sqft6213 Polly Dr, Texarkana, TX 75503For Sale
 MLS ID #205441, Teresa Liepman. TMLS
 - $275,0003 bd2 ba1.8k sqft4103 Concord Pl, Texarkana, TX 75503For Sale
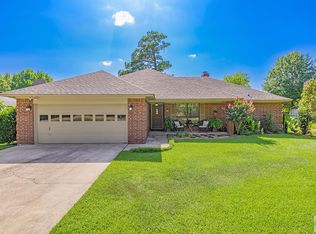 MLS ID #205641, Amy Warren. TMLS
 - $259,9003 bd2 ba1.6k sqft3019 Newport Ave, Texarkana, TX 75503For Sale
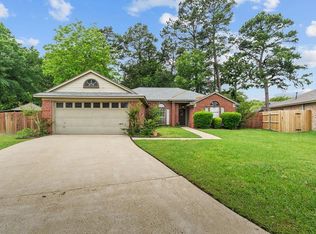 MLS ID #205006, Matthew Rouse. TMLS
 - $319,9003 bd2 ba1.7k sqft3017 Newport Ave, Texarkana, TX 75503For SaleMLS ID #205729, Ashley Sparks. TMLS
- $269,9003 bd2 ba2k sqft17 Heatherwood Dr, Texarkana, TX 75503For SaleMLS ID #20263208, Pamela J Hollingsworth, Impact Realty Group LLC. LGVBOARD
- $284,0004 bd2 ba2.1k sqft29 Heatherwood Dr, Texarkana, TX 75503For SaleMLS ID #205390, LaKeisha Willingham. TMLS
- $269,9003 bd2 ba2k sqft17 W Heatherwood Dr, Texarkana, TX 75503For SaleMLS ID #204818, Pam Hollingsworth. TMLS
- $273,0004 bd3 ba2k sqft6406 Bel Air Dr, Texarkana, TX 75503For SaleMLS ID #205682, Karyn Norton. TMLS
- $299,0003 bd2 ba2.2k sqft6001 Ruston Rd, Texarkana, TX 75503For SaleMLS ID #204630, Ashley Cooper. TMLS
- $279,0004 bd3 ba2.2k sqft44 Desoto Cir, Texarkana, TX 75503For SaleMLS ID #205680, Sumer Bright. TMLS
- $289,0003 bd2 ba2.2k sqft3703 Wyatt Ln, Texarkana, TX 75503For SaleMLS ID #205220, Georgiana Laney. TMLS
- $242,5003 bd2 ba2.1k sqft21 Lambeth Rd, Texarkana, TX 75503For SaleMLS ID #205466, Peggy Speer. TMLS
- $235,0003 bd2 ba1.8k sqft110 Lynda Ave, Texarkana, TX 75503For SaleMLS ID #205343, Brianne Harris. TMLS
- $259,0004 bd2 ba1.9k sqft5602 W Kyle Rd, Texarkana, TX 75503For Sale
 MLS ID #26005367, Vickie M Treece, RE/MAX Preferred. CARMLS
 - $255,0003 bd2 ba1.7k sqft5005 Hidden Acres, Texarkana, TX 75503For SaleMLS ID #204477, Jerry Killian. TMLS
- $175,0004 bd2 ba1.8k sqft101 San Saba Ln, Texarkana, TX 75503For SaleMLS ID #205765, Gloria Hogie. TMLS
- $350,0004 bd2 ba2.1k sqft2906 Bethany Ln, Texarkana, TX 75503For SaleMLS ID #205614, Valerie Solomon. TMLS
- $250,0003 bd2 ba2.4k sqft1403 Palm Dr, Texarkana, TX 75503For SaleMLS ID #203199, Holly Craigen. TMLS
- $324,9003 bd2 ba2k sqft4116 Constitution Dr, Texarkana, TX 75503For SaleMLS ID #205700, Amanda Huffer. TMLS
