Beautiful 3-Bedroom Home on a Large Corner Lot Built in 2016 and still looking like new, this well-maintained 3-bedroom, 2-bath home offers comfort, style, and plenty of outdoor space. The home features an open kitchen with abundant cabinet storage, a desirable split-bedroom floor plan, and a lovely sunroom filled with natural light. Outside, enjoy the large corner lot with a privacy-fenced yard, sprinkler system, covered patio, and beautiful landscaping. An attached 2-car garage provides convenient parking, while the detached brick shop offers excellent workspace or storage. This move-in-ready home is a must-see!
For sale
Price cut: $16K (9/28)
$299,000
104 Shalie Cv, Ashdown, AR 71822
3beds
1,732sqft
Single Family Residence
Built in 2016
0.43 Acres Lot
$296,000 Zestimate®
$173/sqft
$-- HOA
What's special
Beautiful landscapingAbundant cabinet storageDesirable split-bedroom floor planCovered patioOpen kitchenPrivacy-fenced yardLarge corner lot
- 56 days
- 168
- 0
Zillow last checked:
Listing updated:
Listed by:
James Mounts 903-824-4094,
Smith and Mounts Inc. 870-898-2429
Source: My State MLS,MLS#: 11935468
Facts & features
Interior
Bedrooms & bathrooms
- Bedrooms: 3
- Bathrooms: 2
- Full bathrooms: 2
Rooms
- Room types: Breakfast Room, En Suite, First Floor Bathroom, First Floor Master Bedroom, Kitchen, Laundry Room, Living Room, Master Bedroom, Walk-in Closet
Kitchen
- Features: Open, Granite Counters
Basement
- Area: 0
Heating
- Electric, Forced Air, Zoned
Cooling
- Central, Zoned
Appliances
- Included: Dishwasher, Disposal, Oven, Water Heater
Features
- Flooring: Carpet, Laminate
- Has basement: No
- Has fireplace: No
Interior area
- Total structure area: 1,732
- Total interior livable area: 1,732 sqft
- Finished area above ground: 1,732
Video & virtual tour
Property
Parking
- Total spaces: 2
- Parking features: Attached
- Garage spaces: 2
Features
- Stories: 1
- Patio & porch: Patio, Enclosed Porch
- Fencing: Fenced
Lot
- Size: 0.43 Acres
Details
- Parcel number: 07003048012
- Lease amount: $0
Construction
Type & style
- Home type: SingleFamily
- Architectural style: Modern
- Property subtype: Single Family Residence
Materials
- Masonry - Brick, Brick Siding, Vinyl Siding
- Roof: Asphalt
Condition
- New construction: No
- Year built: 2016
Utilities & green energy
- Electric: Amps(0)
- Sewer: Municipal
- Water: Municipal
- Utilities for property: Naturl Gas Available
Community & HOA
HOA
- Has HOA: No
Location
- Region: Ashdown
Financial & listing details
- Price per square foot: $173/sqft
- Tax assessed value: $191,850
- Annual tax amount: $675
- Date on market: 8/14/2026
- Date available: 08/14/2026
- Listing agreement: Exclusive
Estimated market value
$296,000
$281,000 - $311,000
$1,770/mo
Price history
| Date | Event | Price |
|---|---|---|
| 9/28/2026 | Price change | $299,000-5.1%$173/sqft |
Source: My State MLS #11935468 Report a problem | ||
| 8/14/2026 | Price change | $315,000+1.6%$182/sqft |
Source: My State MLS #11935468 Report a problem | ||
| 7/1/2026 | Listed for sale | $310,000$179/sqft |
Source: Owner Report a problem | ||
Public tax history
| Year | Property taxes | Tax assessment |
|---|---|---|
| 2024 | $647 -10.4% | $27,365 |
| 2023 | $722 -6.5% | $27,365 |
| 2022 | $772 | $27,365 |
| 2021 | $772 +0.9% | $27,365 -13.2% |
| 2020 | $765 | $31,530 |
| 2019 | $765 -3.2% | $31,530 |
| 2018 | $790 | $31,530 |
| 2017 | $790 +5790.3% | $31,530 +9753.1% |
| 2016 | $13 +20.3% | $320 +20.3% |
| 2015 | $11 +11.7% | $266 +7.7% |
| 2014 | $10 +8.4% | $247 +8.3% |
| 2013 | $9 +9.1% | $228 +9.1% |
| 2012 | $8 +9.9% | $209 +10% |
| 2011 | $8 | $190 |
| 2010 | $8 | $190 |
Find assessor info on the county website
Monthly payment
Est. payment
Payment breakdown
Explore the cost of this home by adjusting the details. Changes won't be saved.Climate risks
Neighborhood: 71822
Nearby schools
Schools provided by the listing agent
- District: Ashdown School District
Source: My State MLS. This data may not be complete. We recommend contacting the local school district to confirm school assignments for this home.
Similar homes
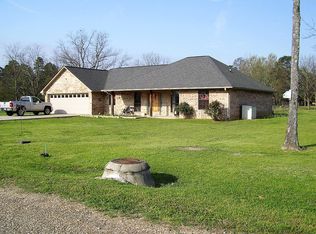
- $287,5003 bd2 ba2k sqft1251 Oak Pl, Ashdown, AR 71822For Sale
 MLS ID #11904606, Connie Altenbaumer, AT HOME REALTY. My State MLS
 - $289,0003 bd2 ba2.5k sqft1771 Caddo Cir, Ashdown, AR 71822For Sale
 MLS ID #205561, Summer Gerrald. TMLS
 - $188,0003 bd3 ba2.3k sqft610 Burke St, Ashdown, AR 71822For Sale
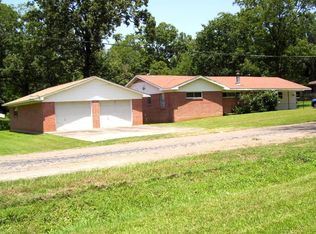
 MLS ID #26029785, James H Mounts, Smith & Mounts Realty. CARMLS
 - $170,0003 bd2 ba1.7k sqft471 Frisco St, Ashdown, AR 71822For Sale
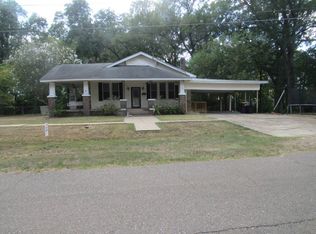 MLS ID #12011744, Earnest Reed, ASHDOWN REALTY. My State MLS
 - $165,0005 bd3 ba1.8k sqft560 N 2nd St, Ashdown, AR 71822For SaleMLS ID #26029985, Rachel Bradshaw, Smith & Mounts Realty. CARMLS
- $329,9993 bd2 ba1.8k sqft6988 McClure Rd, Texarkana, AR 71854For SaleMLS ID #26035253, Lizzy A Hale, Lance & Associates Real Estate. CARMLS
- $328,9004 bd2 ba2k sqft1017 Brown Dr, Wake Village, TX 75501For SaleMLS ID #26014291, Linda Womble, RE/MAX Preferred. CARMLS
- $242,5003 bd2 ba2.1k sqft(Undisclosed Address), Texarkana, TX 75503For SaleMLS ID #26039290, Peggy J Speer, Mossy Oak Properties Land & Home. CARMLS
