This spacious and truly unique property offers more than 2,600 square feet of living space, featuring 3 bedrooms, 2.5 bathrooms, and plenty of old-school charm and character. From the cathedral ceilings in both the living room and primary bedroom to the distinctive details throughout, this home has a personality all its own. The sellers have recently repainted several rooms, giving the interior a refreshed feel while preserving the home's original character. The kitchen features updated appliances that will convey with the property, including a convenient laundry-mat-style washer and dryer. A large den provides additional flexible living space, while a convenient storage room off the 2-car carport offers plenty of room for tools, equipment, or seasonal items. Outside, you'll find approximately 1.90 acres, offering room to enjoy the peace and privacy of your own property. A small creek gently winds through one corner of the acreage, adding a charming natural element to the setting. If you're looking for a home with space, character, acreage, and something a little different, this property is worth a look!
For sale
$275,000
1211 Buck Wright Rd, Ashdown, AR 71822
3beds
2,622sqft
Single Family Residence
Built in 1979
1.9 Acres Lot
$267,100 Zestimate®
$105/sqft
$-- HOA
What's special
Distinctive details throughout
- 41 days
- 372
- 13
Zillow last checked:
Listing updated:
Listed by:
Rachel Bradshaw 870-200-0420,
Smith and Mounts Inc. 870-898-2429
Source: My State MLS,MLS#: 11953761
Facts & features
Interior
Bedrooms & bathrooms
- Bedrooms: 3
- Bathrooms: 3
- Full bathrooms: 2
- 1/2 bathrooms: 1
Rooms
- Room types: Breakfast Room, Den, Dining Room, En Suite, First Floor Bathroom, Kitchen, Laundry Room
Kitchen
- Features: Pass-Through
Basement
- Area: 0
Heating
- Electric, Forced Air
Cooling
- Central
Appliances
- Included: Dishwasher, Oven
Features
- Flooring: Hardwood, Carpet
- Has basement: No
- Number of fireplaces: 1
- Fireplace features: Wood Burning Stove
- Furnished: Yes
Interior area
- Total structure area: 2,622
- Total interior livable area: 2,622 sqft
- Finished area above ground: 2,622
Video & virtual tour
Property
Parking
- Total spaces: 2
- Parking features: Attached
- Garage spaces: 2
Features
- Stories: 2
- Patio & porch: Patio, Deck
- Has view: Yes
- View description: Creek
- Has water view: Yes
- Water view: Creek
- Waterfront features: Creek
Lot
- Size: 1.9 Acres
Details
- Parcel number: 07002627000
- Lease amount: $0
Construction
Type & style
- Home type: SingleFamily
- Architectural style: Tudor
- Property subtype: Single Family Residence
Materials
- Masonry - Brick, Brick Siding, Stucco Siding
- Roof: Asphalt
Condition
- New construction: No
- Year built: 1979
Utilities & green energy
- Electric: Amps(0)
- Sewer: Municipal
- Water: Community
Community & HOA
HOA
- Has HOA: No
Location
- Region: Ashdown
Financial & listing details
- Price per square foot: $105/sqft
- Tax assessed value: $11,900
- Annual tax amount: $296
- Date on market: 8/28/2026
- Date available: 08/26/2026
- Listing agreement: Exclusive
Estimated market value
$267,100
$254,000 - $280,000
$1,949/mo
Price history
| Date | Event | Price |
|---|---|---|
| 8/28/2026 | Listed for sale | $275,000+17%$105/sqft |
Source: My State MLS #11953761 Report a problem | ||
| 2/21/2026 | Listing removed | $235,000$90/sqft |
Source: My State MLS #11506980 Report a problem | ||
| 2/15/2026 | Contingent | $235,000$90/sqft |
Source: My State MLS #11506980 Report a problem | ||
| 5/30/2025 | Listed for sale | $235,000$90/sqft |
Source: My State MLS #11506980 Report a problem | ||
| 2/7/2023 | Listing removed | -- |
Source: EZMLS Report a problem | ||
| 12/30/2022 | Listed for sale | $235,000$90/sqft |
Source: EZMLS #R94842 Report a problem | ||
Public tax history
| Year | Property taxes | Tax assessment |
|---|---|---|
| 2024 | $38 +8.3% | $910 +8.3% |
| 2023 | $35 +9.1% | $840 +9.1% |
| 2022 | $32 +10% | $770 +10% |
| 2021 | $29 | $700 |
| 2020 | $29 | $700 |
| 2019 | $29 | $700 |
| 2018 | $29 | $700 |
| 2017 | $29 -36.9% | $700 -36.9% |
| 2016 | $47 | $1,110 |
| 2015 | $47 +8.1% | $1,110 +4.2% |
| 2014 | $43 +8.4% | $1,065 +8.3% |
| 2013 | $40 +9.1% | $983 +9.1% |
| 2012 | $36 | $901 |
| 2011 | $36 +19.2% | $901 +19.2% |
| 2010 | $31 | $756 |
| 2009 | $31 +20% | $756 +20% |
| 2008 | $25 | $630 |
Find assessor info on the county website
Monthly payment
Est. payment
Payment breakdown
Explore the cost of this home by adjusting the details. Changes won't be saved.Climate risks
Neighborhood: 71822
Similar homes
- $275,0003 bd3 ba2.6k sqft1211 Buck Wright Rd, Ashdown, AR 71822For Sale
 MLS ID #26035010, Rachel Bradshaw, Smith & Mounts Realty. CARMLS
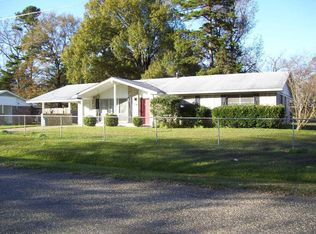
 - $289,0003 bd2 ba2.5k sqft1771 Caddo Cir, Ashdown, AR 71822For Sale
 MLS ID #205561, Summer Gerrald. TMLS
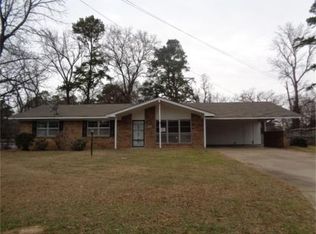
 - $287,5003 bd2 ba2k sqft1251 Oak Pl, Ashdown, AR 71822For Sale
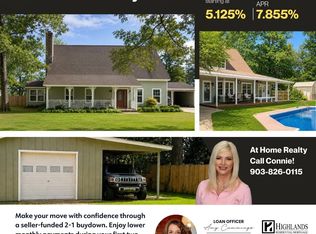 MLS ID #11904606, Connie Altenbaumer, AT HOME REALTY. My State MLS
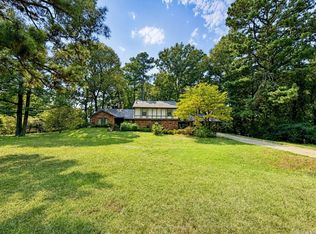
 - $299,0003 bd2 ba1.7k sqft104 Shalie Cv, Ashdown, AR 71822For Sale
 MLS ID #11935468, James Mounts, Smith and Mounts Inc.. My State MLS
 - $188,0003 bd3 ba2.3k sqft610 Burke St, Ashdown, AR 71822For SaleMLS ID #26029785, James H Mounts, Smith & Mounts Realty. CARMLS
- $143,5003 bd2 ba1.7k sqft1297 Highway 234, Ashdown, AR 71822For SaleMLS ID #26028006, Sandra K Brewster, Hale Real Estate Sales. CARMLS
- $165,0005 bd3 ba1.8k sqft560 N 2nd St, Ashdown, AR 71822For SaleMLS ID #26029985, Rachel Bradshaw, Smith & Mounts Realty. CARMLS
