Welcome home to this inviting 3-bedroom, 2-bathroom property offering approximately 1,940 square feet of comfortable living space in Wake Village, Texas! Featuring both a spacious living area and a separate den with a cozy wood-burning fireplace, this home offers plenty of room to relax, entertain, and gather with family and friends. Enjoy the added versatility of a breakfast area for casual meals, along with a formal dining room perfect for hosting special occasions. A convenient two-car garage provides ample space for parking and storage. Located in the Texarkana Independent School District (TISD), this home offers a wonderful opportunity to enjoy comfortable living in an established community. With multiple living and dining spaces, there is room to make this house your own and create lasting memories. Don't miss the opportunity to make this Wake Village home yours!
For sale
$253,000
302 Redwater Rd, Wake Village, TX 75501
3beds
1,940sqft
Single Family Residence
Built in 1963
0.55 Acres Lot
$250,100 Zestimate®
$130/sqft
$-- HOA
What's special
- 16 days
- 236
- 9
Likely to sell faster than
Zillow last checked:
Listing updated:
Listed by:
Kandie Walker 903-293-2147,
Rip England Premier Realty LLC
Source: TMLS,MLS#: 206305
Facts & features
Interior
Bedrooms & bathrooms
- Bedrooms: 3
- Bathrooms: 2
- Full bathrooms: 2
Rooms
- Room types: Den, Utility Room
Bathroom
- Description: Shower Only,Shower & Tub
Dining room
- Description: Breakfast & Formal
Kitchen
- Description: Butcher Block
Living room
- Description: Two Living
Heating
- Central
Cooling
- Central Air
Appliances
- Included: Dishwasher, Dryer, Electric Cooktop, Washer
- Laundry: Electric Dryer Hookup, Washer Hookup
Features
- H/S Detector, Ceiling Fan(s), Smart Thermostat
- Flooring: Wood
- Windows: Blinds, Rods
- Has basement: No
- Number of fireplaces: 1
- Fireplace features: Blower Fan, Wood Burning Stove
Interior area
- Total structure area: 1,940
- Total interior livable area: 1,940 sqft
Video & virtual tour
Property
Parking
- Total spaces: 2
- Parking features: Attached, Garage Faces Front
- Attached garage spaces: 2
Features
- Levels: One
- Stories: 1
- Patio & porch: Covered, Porch, Screened
- Pool features: None
- Fencing: Chain Link
Lot
- Size: 0.55 Acres
Details
- Additional structures: Storage, Outbuilding
- Parcel number: 45405
Construction
Type & style
- Home type: SingleFamily
- Architectural style: Traditional
- Property subtype: Single Family Residence
Materials
- Brick
- Foundation: Slab
- Roof: Architectural Shingles
Condition
- New construction: No
- Year built: 1963
Utilities & green energy
- Electric: Electric - AEP Swepco
- Sewer: Public Sewer
- Water: Public
- Utilities for property: Gas - Centerpoint
Community & HOA
Community
- Security: Security System
HOA
- Has HOA: No
Location
- Region: Wake Village
Financial & listing details
- Price per square foot: $130/sqft
- Tax assessed value: $170,559
- Date on market: 10/21/2026
- Road surface type: Concrete
Estimated market value
$250,100
$238,000 - $263,000
$1,705/mo
Price history
| Date | Event | Price |
|---|---|---|
| 10/21/2026 | Listed for sale | $253,000$130/sqft |
Source: TMLS #206305 Report a problem | ||
Public tax history
| Year | Property taxes | Tax assessment |
|---|---|---|
| 2025 | -- | $170,559 +2.6% |
| 2024 | $1,849 +17.5% | $166,312 +15.8% |
| 2023 | $1,573 -24.8% | $143,646 +10% |
| 2022 | $2,093 -4.7% | $130,587 +10% |
| 2021 | $2,195 +4.4% | $118,715 +4.1% |
| 2020 | $2,104 +4.1% | $114,087 +4% |
| 2019 | $2,021 +1.6% | $109,684 +3.2% |
| 2018 | $1,989 -18.3% | $106,306 +1.6% |
| 2017 | $2,434 +0.3% | $104,645 |
| 2016 | $2,427 +11.6% | $104,645 +0.8% |
| 2015 | $2,174 | $103,831 +8.7% |
| 2014 | $2,174 | $95,500 |
| 2013 | -- | $95,500 |
| 2012 | -- | $95,500 |
| 2011 | -- | $95,500 |
| 2010 | -- | $95,500 -2% |
| 2009 | -- | $97,485 -2.1% |
| 2008 | -- | $99,617 |
Find assessor info on the county website
Monthly payment
Est. payment
Payment breakdown
Explore the cost of this home by adjusting the details. Changes won't be saved.Climate risks
Neighborhood: 75501

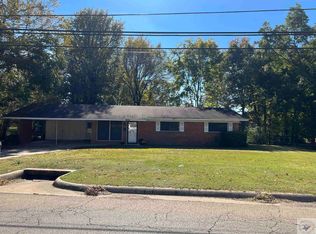

Similar homes
- $239,0003 bd2 ba1.3k sqft39 E Greenfield Dr, Wake Village, TX 75501For Sale
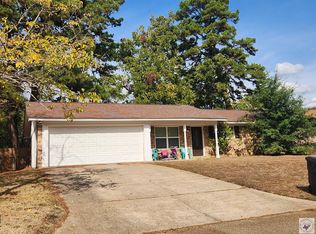 MLS ID #206369, Connie Nations. TMLS
- $227,0003 bd2 ba1.5k sqft224 E Greenfield Dr, Wake Village, TX 75501For Sale
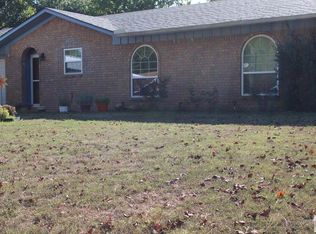 MLS ID #206325, Linda Womble. TMLS
- $239,0003 bd2 ba2.2k sqft105 Eastline Rd, Wake Village, TX 75501For Sale
 MLS ID #206275, Emily Wisdom. TMLS
- $270,0003 bd2 ba1.9k sqft503 Brown Dr, Wake Village, TX 75501For Sale By Owner

