If you're looking for a home with plenty of space, a fresh feel, and a backyard to enjoy, 105 Eastline in Wake Village is worth a look! With 3 bedrooms, 2 bathrooms, and over 2,200 square feet, this home offers a great mix of comfort and functionality. The spacious living area features vaulted ceilings and large windows that fill the room with natural light, creating an open and inviting space. The kitchen has a fresh, updated look with granite countertops, painted cabinetry, and plenty of room to cook and gather. A split-bedroom floor plan provides added privacy for the primary suite, while the additional bedrooms offer flexibility for guests, a home office, or whatever fits your needs. Step outside to a spacious, fully fenced backyard with plenty of room for pets, outdoor activities, or simply enjoying a quiet afternoon on the patio. Complete with a two-car garage and a convenient location in Wake Village, this home offers the space and everyday comforts you've been looking for!
For sale
$239,000
105 Eastline Rd, Wake Village, TX 75501
3beds
2,266sqft
Single Family Residence
Built in 1976
9,801 Square Feet Lot
$237,100 Zestimate®
$105/sqft
$-- HOA
What's special
Two-car garageSpacious fully fenced backyardGranite countertopsOpen and inviting spaceVaulted ceilingsPainted cabinetry
- 25 days
- 789
- 93
Likely to sell faster than
Zillow last checked:
Listing updated:
Listed by:
Emily Wisdom 903-748-9144,
eXp Realty, LLC- TX
Source: TMLS,MLS#: 206275
Facts & features
Interior
Bedrooms & bathrooms
- Bedrooms: 3
- Bathrooms: 2
- Full bathrooms: 2
Bedroom
- Description: Split Primary Bedroom
Bathroom
- Description: Separate Walk-in Closet,Shower Only,Shower & Tub Combo
Dining room
- Description: Formal Only
Kitchen
- Description: Granite Counters,U-Shaped
Living room
- Description: Single
Heating
- Electric
Cooling
- Central Air
Appliances
- Included: Dishwasher, Electric Oven, Electric Range, Gas Water Heater
- Laundry: Electric Dryer Hookup, Washer Hookup
Features
- Attic Stairs, Sheet Rock Walls, Ceiling Fan(s)
- Flooring: Carpet, Laminate
- Has basement: No
Interior area
- Total structure area: 2,266
- Total interior livable area: 2,266 sqft
Video & virtual tour
Property
Parking
- Total spaces: 2
- Parking features: Attached, Garage Faces Front
- Attached garage spaces: 2
Features
- Patio & porch: Patio
- Fencing: Privacy
Lot
- Size: 9,801 Square Feet
Details
- Parcel number: 40710
Construction
Type & style
- Home type: SingleFamily
- Architectural style: Contemporary
- Property subtype: Single Family Residence
Materials
- Brick
- Foundation: Slab
- Roof: Architectural Shingles
Condition
- New construction: No
- Year built: 1976
Utilities & green energy
- Electric: Electric - AEP Swepco
- Sewer: Public Sewer
- Water: Public
- Utilities for property: Gas - Summit Utilities
Community & HOA
HOA
- Has HOA: No
Location
- Region: Wake Village
Financial & listing details
- Price per square foot: $105/sqft
- Tax assessed value: $232,437
- Date on market: 10/15/2026
- Road surface type: Concrete
Estimated market value
$237,100
$225,000 - $249,000
$1,755/mo
Price history
| Date | Event | Price |
|---|---|---|
| 10/15/2026 | Listed for sale | $239,000+94.3%$105/sqft |
Source: TMLS #206275 Report a problem | ||
| 3/27/2026 | Sold | -- |
Source: Agent Provided Report a problem | ||
| 2/24/2026 | Pending sale | $123,002$54/sqft |
Source: TMLS #118636 Report a problem | ||
| 1/28/2026 | Price change | $123,002-5.9%$54/sqft |
Source: TMLS #118636 Report a problem | ||
| 12/4/2025 | Price change | $130,689-5.6%$58/sqft |
Source: TMLS #118636 Report a problem | ||
| 11/4/2025 | Price change | $138,377-5.3%$61/sqft |
Source: TMLS #118636 Report a problem | ||
| 10/6/2025 | Price change | $146,064-5%$64/sqft |
Source: TMLS #118636 Report a problem | ||
| 9/5/2025 | Listed for sale | $153,752-12.1%$68/sqft |
Source: TMLS #118636 Report a problem | ||
| 10/4/2024 | Listing removed | $175,000$77/sqft |
Source: TMLS #114512 Report a problem | ||
| 3/30/2024 | Listed for sale | $175,000$77/sqft |
Source: TMLS #114512 Report a problem | ||
| 3/14/2012 | Sold | -- |
Source: Public Record Report a problem | ||
Public tax history
| Year | Property taxes | Tax assessment |
|---|---|---|
| 2025 | -- | $232,437 +2.6% |
| 2024 | $3,177 +7% | $226,612 +5.1% |
| 2023 | $2,969 +1.1% | $215,609 +24.4% |
| 2022 | $2,935 -2.9% | $173,341 +10% |
| 2021 | $3,021 +4.3% | $157,583 +4.1% |
| 2020 | $2,897 +1.4% | $151,309 +1.8% |
| 2019 | $2,857 +1.4% | $148,655 +3.3% |
| 2018 | $2,818 | $143,929 +1.6% |
| 2017 | $2,818 +5.8% | $141,618 +4.7% |
| 2016 | $2,664 -12.1% | $135,204 +0.8% |
| 2015 | $3,029 | $134,124 +0.8% |
| 2014 | $3,029 | $133,061 +6.6% |
| 2013 | -- | $124,770 -6.2% |
| 2012 | -- | $132,957 |
| 2011 | -- | $132,957 |
| 2010 | -- | $132,957 +9.9% |
| 2009 | -- | $120,994 +5.4% |
| 2008 | -- | $114,793 |
Find assessor info on the county website
Monthly payment
Est. payment
Payment breakdown
Explore the cost of this home by adjusting the details. Changes won't be saved.Climate risks
Neighborhood: 75501


Similar homes
- $253,0003 bd2 ba1.9k sqft302 Redwater Rd, Wake Village, TX 75501For Sale
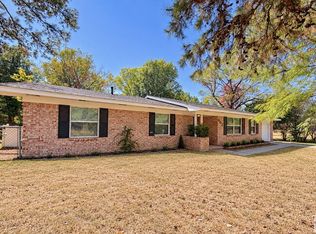 MLS ID #206305, Kandie Walker. TMLS
- $245,0003 bd2 ba2k sqft157 County Road 1230, Texarkana, TX 75501For Sale
 MLS ID #206419, Monica Kelley. TMLS
- $227,0003 bd2 ba1.5k sqft224 E Greenfield Dr, Wake Village, TX 75501For Sale
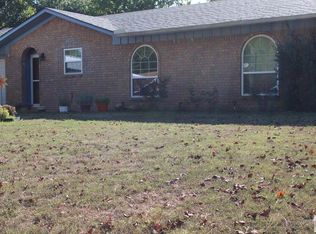 MLS ID #206325, Linda Womble. TMLS
- $129,9005 bd2 ba1.9k sqft310 Rozzell Ave, Wake Village, TX 75501For Sale
 MLS ID #206396, Chris Partridge. TMLS
- $250,0004 bd2 ba2.3k sqft3603 Wyatt Ln, Texarkana, TX 75503For Sale
 MLS ID #26035215, Amber G Stewart, Elite Realty Group. CARMLS
