UPDATE: NEW ROOF installed 1/29/26: 50-year architectural system, installed with Drip Edge, Ice and Water Leak Barrier, Synthetic Underlayment, Starter Strip, Ridge Vent, Pipe collars, and chimney flashing. Also includes up to 3 sheets of plywood replacement of 100 sq. ft. n an as need basis. LARGE 4-5 bedroom home in Liberty Eylau with 3.5 baths. This home is approximately 3000 sq. ft. and includes a Mother-in-Law Suite completed in 2003. The kitchen features granite countertops, a bar area, and dining/breakfast nook. There is a formal living area in the front of the home as well as a LARGE family/game-room in the back complete with a wet-bar with accessible back patio and covered parking. There are 4 designated bedrooms with a 5th room that could be another bedroom, office, or flex space - and it features a full bath! The primary suite is extremely spacious with an en-suite bath featuring a double vanity, jetted tub, separate walk-in shower, and two walk-in closets. There is plenty of storage space in this home including a storage building in the back yard which has plenty of room for family gatherings. This home is conveniently located in LEISD and is PRICED TO SELL! Call today to schedule your showing.
For sale
$209,000
5 S Watlington Dr, Texarkana, TX 75501
4beds
2,981sqft
:
Get pre-qualified$1,475/mo
Single Family Residence
Built in 1972
0.31 Acres Lot
$209,300 Zestimate®
$70/sqft
$-- HOA
What's special
Accessible back patioPlenty of storage spaceBar areaJetted tubKitchen features granite countertopsTwo walk-in closetsSeparate walk-in shower
- 236 days |
- 217 |
- 14 |
Zillow last checked:
Listing updated:
Listed by:
Erin Breiby 903-277-2412,
Superior Realty
Source: TMLS,MLS#: 200702
Facts & features
Interior
Bedrooms & bathrooms
- Bedrooms: 4
- Bathrooms: 4
- Full bathrooms: 3
- 1/2 bathrooms: 1
Rooms
- Room types: Bonus Room, Family Room, Game Room, Utility Room
Bedroom
- Description: Split Primary Bedroom
Bathroom
- Description: Double Lavatories,Separate Walk-in Closet,Shower & Jetted Tub,Shower & Tub
Dining room
- Description: Breakfast & Formal
Kitchen
- Description: Granite Counters
Living room
- Description: Two Living
Heating
- Central
Cooling
- Central Air
Appliances
- Included: Electric Oven, Electric Water Heater, Gas Range, Refrigerator
- Laundry: Electric Dryer Hookup, Inside, Washer Hookup
Features
- Wet Bar, Ceiling Fan(s)
- Flooring: Carpet, Ceramic Tile, Wood
- Doors: Storm Door(s)
- Windows: Blinds
- Has basement: No
Interior area
- Total structure area: 2,981
- Total interior livable area: 2,981 sqft
Video & virtual tour
Property
Parking
- Total spaces: 2
- Parking features: Carport, Attached Carport, Covered
- Carport spaces: 2
Features
- Levels: One
- Stories: 1
- Patio & porch: Patio, Porch
- Exterior features: Storage
- Fencing: Partial
Lot
- Size: 0.31 Acres
Details
- Additional structures: Storage
- Parcel number: 46969
Construction
Type & style
- Home type: SingleFamily
- Architectural style: Traditional
- Property subtype: Single Family Residence
Materials
- Brick, Frame
- Foundation: Slab
- Roof: Composition
Condition
- New construction: No
- Year built: 1972
Utilities & green energy
- Electric: Electric - AEP Swepco
- Sewer: Public Sewer
- Water: Public
- Utilities for property: Cable Available, Gas - Summit Utilities
Community & HOA
HOA
- Has HOA: No
Location
- Region: Texarkana
Financial & listing details
- Price per square foot: $70/sqft
- Tax assessed value: $217,499
- Date on market: 12/2/2025
- Road surface type: Concrete, Dirt
Estimated market value
$209,300
$199,000 - $220,000
$2,030/mo
Price history
| Date | Event | Price |
|---|---|---|
| 2/22/2026 | Price change | $209,000+10%$70/sqft |
Source: TMLS #200702 Report a problem | ||
| 12/2/2025 | Listed for sale | $190,000-15.5%$64/sqft |
Source: TMLS #200702 Report a problem | ||
| 2/19/2025 | Listing removed | $224,900$75/sqft |
Source: TMLS #116032 Report a problem | ||
| 9/27/2024 | Listed for sale | $224,900+13.3%$75/sqft |
Source: TMLS #116032 Report a problem | ||
| 6/6/2022 | Sold | -- |
Source: Agent Provided Report a problem | ||
| 4/29/2022 | Listed for sale | $198,500$67/sqft |
Source: TMLS #109239 Report a problem | ||
Public tax history
| Year | Property taxes | Tax assessment |
|---|---|---|
| 2025 | -- | $217,499 +6.5% |
| 2024 | $4,282 +6.6% | $204,164 +7.5% |
| 2023 | $4,017 +185.4% | $189,999 +36.3% |
| 2022 | $1,407 | $139,427 +10% |
| 2021 | $1,407 | $126,752 +4.6% |
| 2020 | $1,407 | $121,194 +4.6% |
| 2019 | $1,407 | $115,907 +3.6% |
| 2018 | $1,407 | $111,851 +0.4% |
| 2017 | $1,407 | $111,372 |
| 2016 | $1,407 -8.2% | $111,372 +0.9% |
| 2015 | $1,533 | $110,377 +5.7% |
| 2014 | $1,533 | $104,470 |
| 2013 | -- | $104,470 -0.2% |
| 2012 | -- | $104,720 |
| 2011 | -- | $104,720 |
| 2010 | -- | $104,720 -1.3% |
| 2009 | -- | $106,111 +6.3% |
| 2008 | -- | $99,868 |
Find assessor info on the county website
Monthly payment
Est. payment
Payment breakdown
Explore the cost of this home by adjusting the details. Changes won't be saved.Climate risks
Neighborhood: 75501
Nearby schools
GreatSchools rating
- 3/10Liberty-Eylau Middle SchoolGrades: 5-8Distance: 1.3 mi
- 2/10Liberty-Eylau High SchoolGrades: 9-12Distance: 0.5 mi
- 3/10Liberty-Eylau C K Bender Elementary CampusGrades: 1-4Distance: 1.5 mi
- $161,500-- bd-- ba1.4k sqft5 N Watlington Dr, Texarkana, TX 75501Off Market
- $171,600-- bd-- ba2k sqft3 N Watlington Dr, Texarkana, TX 75501Off Market
- $119,200-- bd-- ba1.1k sqft7 N Watlington Dr, Texarkana, TX 75501Off Market
- $179,500-- bd-- ba1.9k sqft6 N Pinewood Dr, Texarkana, TX 75501Off Market
- $133,8004 bd2 ba1.8k sqft6 N Watlington Dr, Texarkana, TX 75501Off Market
- $130,500-- bd-- ba1.2k sqft4 N Pinewood Dr, Texarkana, TX 75501Off Market
- $153,900-- bd-- ba1.5k sqft1 N Watlington Dr, Texarkana, TX 75501Off Market
- $85,6003 bd1 ba1.1k sqft9 N Watlington Dr, Texarkana, TX 75501Off Market
A local agent can set up tours, give advice and negotiate with sellers.
A local lender can help you make sure your offer is ready when you are.
Similar homes
- $210,0003 bd2 ba1.5k sqft2 S Pineview Dr, Texarkana, TX 75501For Sale
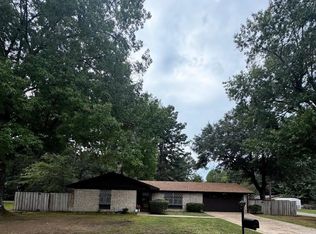 MLS ID #200204, Kimberly Williams. TMLS
 - $199,9003 bd2 ba1.7k sqft130 N Elmwood Dr, Texarkana, TX 75501For Sale
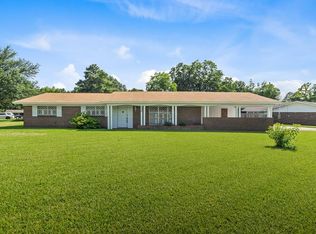 MLS ID #205582, Morgan Nichols. TMLS
 - $199,0004 bd2 ba2.4k sqft101 Alan St, Texarkana, TX 75501For Sale
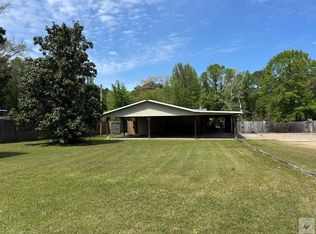 MLS ID #204674, Zach Rateliff. TMLS
 - $275,0005 bd3 ba3.3k sqft4211 S Kings Hwy, Texarkana, TX 75501For Sale
 MLS ID #205580, Laura Long. TMLS
 - $209,0003 bd2 ba2k sqft225 E Greenfield Dr, Wake Village, TX 75501For SaleMLS ID #205243, Regulo Olvera. TMLS
- $269,0005 bd4 ba2.8k sqft2025 Allen Ln, Texarkana, TX 75501For SaleMLS ID #204669, Jacqueline Turentine. TMLS
- $239,9003 bd2 ba1.7k sqft214 Woodmont St, Wake Village, TX 75501For SaleMLS ID #205611, Renee McCoart. TMLS
- $189,9003 bd2 ba1.7k sqft506 Johnson Ave, Wake Village, TX 75501For SaleMLS ID #205425, Connie Nations. TMLS
- $210,0003 bd2 ba1.9k sqft2121 Buchanan Rd, Texarkana, TX 75501For SaleMLS ID #200863, Lynn Pierce. TMLS
- $229,0005 bd2 ba2.2k sqft4204 Marcell Cir E, Texarkana, TX 75503For SaleMLS ID #205491, Regulo Olvera. TMLS
- $199,0004 bd2 ba2.8k sqft3215 Pine St, Texarkana, TX 75503For SaleMLS ID #205159, Ken Autrey. TMLS
- $255,0003 bd2 ba1.7k sqft317 Maryland Dr, Texarkana, TX 75501For SaleMLS ID #203213, Holly Craigen. TMLS
- $220,0003 bd2 ba1.7k sqft216 Edgewood Cir, Wake Village, TX 75501For SaleMLS ID #202009, Tessa Ray. TMLS
- $219,9003 bd3 ba3.5k sqft1120 N Kings Hwy, Nash, TX 75569For SaleMLS ID #205461, Bill Spradlin. TMLS
- $150,0004 bd2 ba1.8k sqft6310 Us Highway 59 S, Texarkana, TX 75501For Sale
 MLS ID #26011325, Linda Womble, RE/MAX Preferred. CARMLS
 - $223,0004 bd3 ba3.1k sqft2305 Cherry Hill Rd, Texarkana, TX 75503For SaleMLS ID #21228670, Steve Koleno. NTREIS
- $179,9004 bd2 ba1.5k sqft312 W Greenfield Dr, Wake Village, TX 75501For SaleMLS ID #205064, Judy Hardin. TMLS
- $230,0004 bd4 ba2.4k sqft211 Red River Rd N, Texarkana, TX 75501For SaleMLS ID #201985, Gloria Hogie. TMLS
- $279,0003 bd2 ba2k sqft2705 Buchanan Loop Rd, Texarkana, TX 75501For SaleMLS ID #204656, Vickie Treece. TMLS
- $298,0004 bd3 ba2.4k sqft123 Lakeshore Dr, Texarkana, TX 75501For SaleMLS ID #204616, Zach Rateliff. TMLS
