Over 3500 sf of heated living area on a 1.5 acre lot. Partially remodeled and ready for new owners who want some sweat equity in a large family home in an excellent location. Granite countertops, large bedrooms, LOTS of storage and extra space. Two fireplaces, two living areas, office, sun room, and a small workshop in back.
For sale
$219,900
1120 N Kings Hwy, Nash, TX 75569
3beds
3,556sqft
:
Get pre-qualified$1,552/mo
Single Family Residence
Built in 1955
1.51 Acres Lot
$-- Zestimate®
$62/sqft
$-- HOA
What's special
Sun roomExtra spaceLarge bedroomsGranite countertopsTwo fireplacesLots of storageSmall workshop in back
- 21 days |
- 468 |
- 32 |
Zillow last checked:
Listing updated:
Listed by:
Bill Spradlin 903-748-3186,
Impact Realty Group, LLC
Source: TMLS,MLS#: 205461
Facts & features
Interior
Bedrooms & bathrooms
- Bedrooms: 3
- Bathrooms: 3
- Full bathrooms: 3
Rooms
- Room types: Bonus Room, Family Room, Office, Sunroom, Utility Room, See Remarks
Bathroom
- Description: Double Lavatories,Separate Lavatories,Shower & Tub,Walk-in Closet(s),See Remarks
Dining room
- Description: Formal & Break/Bar
Kitchen
- Description: Granite Counters,Kitchen Island,Pantry,U-Shaped
Living room
- Description: Two + Office
Heating
- Central, Electric
Cooling
- Central Air, Electric
Appliances
- Included: Dishwasher, Disposal, Double Oven, Electric Oven, Gas Cooktop, Gas Water Heater
- Laundry: Electric Dryer Hookup, Inside, Washer Hookup
Features
- H/S Detector, Sheet Rock Walls, Ceiling Fan(s)
- Flooring: Carpet, Ceramic Tile, Concrete
- Has basement: No
- Number of fireplaces: 2
- Fireplace features: Living Room, Study/Office, Wood Burning
Interior area
- Total structure area: 3,556
- Total interior livable area: 3,556 sqft
Video & virtual tour
Property
Parking
- Total spaces: 2
- Parking features: Attached, Garage Door Opener, Garage Faces Side
- Attached garage spaces: 2
Features
- Levels: One
- Stories: 1
- Patio & porch: Covered, Patio
Lot
- Size: 1.51 Acres
- Features: Corner Lot
Details
- Additional structures: Workshop
- Parcel number: 19
Construction
Type & style
- Home type: SingleFamily
- Architectural style: Traditional
- Property subtype: Single Family Residence
Materials
- Brick, Frame
- Foundation: Slab
- Roof: Composition,Shingle
Condition
- New construction: No
- Year built: 1955
Utilities & green energy
- Electric: Electric - AEP Swepco
- Sewer: Public Sewer
- Water: Public
- Utilities for property: Gas - Summit Utilities
Community & HOA
HOA
- Has HOA: No
Location
- Region: Nash
Financial & listing details
- Price per square foot: $62/sqft
- Tax assessed value: $343,259
- Date on market: 7/6/2026
- Road surface type: Natural
Estimated market value
Not available
Estimated sales range
Not available
$2,011/mo
Price history
| Date | Event | Price |
|---|---|---|
| 7/6/2026 | Listed for sale | $219,900+32.1%$62/sqft |
Source: TMLS #205461 Report a problem | ||
| 6/25/2026 | Listing removed | $166,500$47/sqft |
Source: TMLS #204733 Report a problem | ||
| 4/29/2026 | Pending sale | $166,500$47/sqft |
Source: TMLS #204733 Report a problem | ||
| 4/14/2026 | Listed for sale | $166,500-15.9%$47/sqft |
Source: TMLS #204733 Report a problem | ||
| 2/4/2026 | Sold | -- |
Source: Public Record Report a problem | ||
| 4/5/2016 | Listing removed | $198,000$56/sqft |
Source: RE/MAX PREFERRED #95274 Report a problem | ||
| 1/28/2016 | Listed for sale | $198,000+7%$56/sqft |
Source: RE/MAX PREFERRED #95274 Report a problem | ||
| 4/29/2014 | Listing removed | $185,000$52/sqft |
Source: RE/MAX Preferred #89881 Report a problem | ||
| 1/29/2014 | Price change | $185,000-5.1%$52/sqft |
Source: RE/MAX Preferred #89881 Report a problem | ||
| 9/2/2013 | Listed for sale | $195,000-11.7%$55/sqft |
Source: Owner Report a problem | ||
| 7/25/2013 | Listing removed | $220,900$62/sqft |
Source: Treadway, Realtors #86836 Report a problem | ||
| 3/1/2013 | Price change | $220,900-7.9%$62/sqft |
Source: Treadway, Realtors #86836 Report a problem | ||
| 7/26/2012 | Listed for sale | $239,900$67/sqft |
Source: Treadway, Realtors #86836 Report a problem | ||
Public tax history
| Year | Property taxes | Tax assessment |
|---|---|---|
| 2025 | -- | $343,259 +2.3% |
| 2024 | $2,134 -2.6% | $335,679 +11.3% |
| 2023 | $2,192 -42.9% | $301,563 +10% |
| 2022 | $3,840 -4.4% | $274,148 +10% |
| 2021 | $4,016 +0.9% | $249,225 +10% |
| 2020 | $3,980 +6.5% | $226,568 +10% |
| 2019 | $3,736 -7% | $205,971 +3.6% |
| 2018 | $4,016 | $198,859 +1.8% |
| 2017 | $4,016 -5.4% | $195,388 +3.5% |
| 2016 | $4,245 +10.6% | $188,868 +0.9% |
| 2015 | $3,838 | $187,238 +0.9% |
| 2014 | $3,838 | $185,635 -8.1% |
| 2013 | -- | $201,960 +45.4% |
| 2012 | -- | $138,866 |
| 2011 | -- | $138,866 |
| 2010 | -- | $138,866 +10.1% |
| 2009 | -- | $126,151 +6.1% |
| 2008 | -- | $118,904 |
Find assessor info on the county website
Monthly payment
Est. payment
Payment breakdown
Explore the cost of this home by adjusting the details. Changes won't be saved.Climate risks
Neighborhood: 75569
Nearby schools
GreatSchools rating
- 4/10Nash Elementary SchoolGrades: PK-5Distance: 0.9 mi
- 3/10Texas Middle SchoolGrades: 6-8Distance: 3.8 mi
- 5/10Texas High SchoolGrades: 9-12Distance: 3.8 mi
- $297,4004 bd3 ba3k sqft1104 N Kings Hwy, Nash, TX 75569Off Market
- $383,1004 bd4 ba3.4k sqft110 Northwood St, Nash, TX 75569Off Market
- $141,4713 bd2 ba1.9k sqft119 Pinehaven Dr, Nash, TX 75569Off Market
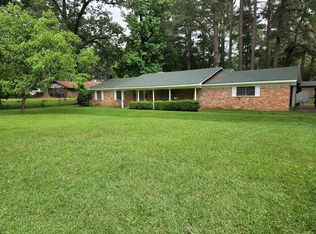
- $--2 bd1 ba-- sqft6 Debbie Ln, Nash, TX 75569Off Market
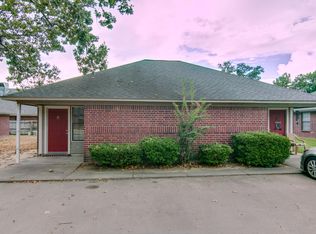
- $186,0002 bd2 ba-- sqft2 Debbie Ln, Nash, TX 75569Off Market
- $150,2002 bd1 ba-- sqft14 Debbie Ln, Nash, TX 75569Off Market
- $--2 bd1 ba-- sqft8 Debbie Ln, Nash, TX 75569Off Market
- $169,400-- bd-- ba1.5k sqft1111 N Kings Hwy, Nash, TX 75569Off Market
A local agent can set up tours, give advice and negotiate with sellers.
Similar homes
- $189,9003 bd2 ba1.8k sqft136 W New Boston Rd, Nash, TX 75569For Sale
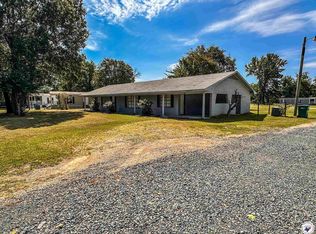 MLS ID #204795, Ashly King. TMLS
 - $249,9003 bd2 ba2.7k sqft204 Redwater Rd, Wake Village, TX 75501For Sale
 MLS ID #205376, Landon Huffer. TMLS
 - $225,0003 bd2 ba2.4k sqft4207 Wood St, Texarkana, TX 75503For Sale
 MLS ID #205543, Whitney Henderson. TMLS
 - $230,0003 bd4 ba3.8k sqft4217 Hazel St, Texarkana, TX 75503For Sale
 MLS ID #20258200, Sharon G Williamson, Teri Norwood Real Estate Team. LGVBOARD
 - $255,0003 bd2 ba1.8k sqft204 Lakeshore Dr, Texarkana, TX 75501For SaleMLS ID #205415, Becky Easley. TMLS
- $199,9003 bd2 ba1.7k sqft130 N Elmwood Dr, Texarkana, TX 75501For SaleMLS ID #205582, Morgan Nichols. TMLS
- $229,0005 bd2 ba2.2k sqft4204 Marcell Cir E, Texarkana, TX 75503For SaleMLS ID #205491, Regulo Olvera. TMLS
- $249,9003 bd2 ba2.1k sqft21 Lambeth Rd, Texarkana, TX 75503For SaleMLS ID #205466, Peggy Speer. TMLS
- $215,0003 bd2 ba2.1k sqft2100 Fulton St, Texarkana, AR 71854For SaleMLS ID #205551, Holly Swecker. TMLS
- $223,0004 bd3 ba3.1k sqft2305 Cherry Hill Rd, Texarkana, TX 75503For SaleMLS ID #21228670, Steve Koleno. NTREIS
- $209,0003 bd2 ba2k sqft225 E Greenfield Dr, Wake Village, TX 75501For SaleMLS ID #205243, Regulo Olvera. TMLS
- $244,9004 bd2 ba1.9k sqft7100 N Richland Dr, Texarkana, TX 75503For SaleMLS ID #205384, Victor Luna. TMLS
- $220,0003 bd2 ba2.4k sqft260 Frankies Ln, Ashdown, AR 71822For Sale
 MLS ID #26027350, Rachel Bradshaw, Smith & Mounts Realty. CARMLS
 - $204,9003 bd2 ba2k sqft3717 Porter Ave, Texarkana, AR 71854For SaleMLS ID #205240, Tracy Spradlin. TMLS
- $209,0004 bd4 ba2.9k sqft5 S Watlington Dr, Texarkana, TX 75501For SaleMLS ID #200702, Erin Breiby. TMLS
- $249,9003 bd2 ba2k sqft2705 Buchanan Loop Rd, Texarkana, TX 75501For SaleMLS ID #204656, Vickie Treece. TMLS
- $275,0005 bd3 ba3.3k sqft4211 S Kings Hwy, Texarkana, TX 75501For SaleMLS ID #205580, Laura Long. TMLS
- $235,0003 bd2 ba1.8k sqft110 Lynda Ave, Texarkana, TX 75503For SaleMLS ID #205343, Brianne Harris. TMLS
- $--3 bd3 ba2.4k sqft11 Lacey St, Hooks, TX 75561AuctionXome
- $280,0003 bd2 ba1.9k sqft503 Brown Dr, Wake Village, TX 75501For Sale By Owner
