Bedrooms are located upstairs and downstairs with large walk in closets. The home has two bathrooms and large walk in shower down stairs. Home has two kitchens upstairs and downstairs with a spacious pantry. The franklin fire place with tall ceilings upstairs leads to a spiral staircase downstairs. There are two living areas located within the home with tall ceilings and a balcony. There is an outdoor patio area for all your outside fun and activities. The home has a fenced yard with gate for privacy. The home is located on 3 city lots. Air conditioner installed July 2023. Air conditioning located upstairs and downstairs. RV hook ups available outside. Home made of all natural redwood.
For sale
$215,000
2100 Fulton St, Texarkana, AR 71854
3beds
2,160sqft
Single Family Residence
Built in 1986
0.4 Acres Lot
$207,900 Zestimate®
$100/sqft
$-- HOA
What's special
Spiral staircase downstairsLarge walk in closetsTwo bathroomsSpacious pantry
- 87 days
- 110
- 8
Zillow last checked:
Listing updated:
Listed by:
Holly Swecker 903-278-5481,
Griffin Realtors 870-774-6101
Source: TMLS,MLS#: 205551
Facts & features
Interior
Bedrooms & bathrooms
- Bedrooms: 3
- Bathrooms: 2
- Full bathrooms: 2
Rooms
- Room types: Family Room
Bedroom
- Description: See Remarks
Bathroom
- Description: Shower & Tub,Walk-in Closet(s)
Dining room
- Description: Formal & Break/Bar
Kitchen
- Description: Pantry
Living room
- Description: Two Living
Heating
- Central, Electric, Natural Gas
Cooling
- Central Air, Electric, Gas
Appliances
- Included: Dishwasher, Disposal, Double Oven, Dryer, Electric Range, Exhaust Fan, Gas Range, Gas Water Heater, Ice Maker, Microwave, Refrigerator, Self Cleaning Oven, Vented Exhaust Fan
- Laundry: Inside
Features
- High Ceilings, Ceiling Fan(s)
- Flooring: Carpet, Ceramic Tile, Hardwood
- Doors: Screen Door(s)
- Windows: Double Pane Windows
- Has basement: No
- Number of fireplaces: 1
- Fireplace features: Gas Starter, Master Bedroom, Wood Burning
Interior area
- Total structure area: 2,160
- Total interior livable area: 2,160 sqft
Video & virtual tour
Property
Parking
- Total spaces: 3
- Parking features: Carport, Attached Carport
- Carport spaces: 3
Features
- Levels: Two
- Stories: 2
- Patio & porch: Patio
- Exterior features: Other
- Fencing: Chain Link
Lot
- Size: 0.4 Acres
Details
- Parcel number: 3451660
Construction
Type & style
- Home type: SingleFamily
- Architectural style: Cottage
- Property subtype: Single Family Residence
Materials
- Frame
- Foundation: Slab
- Roof: Composition
Condition
- New construction: No
- Year built: 1986
Utilities & green energy
- Electric: Electric - AEP Swepco
- Sewer: Public Sewer
- Water: Public
- Utilities for property: Cable Connected, Gas - Summit Utilities, Internet Connected
Green energy
- Energy generation: Wind
Community & HOA
HOA
- Has HOA: No
Location
- Region: Texarkana
Financial & listing details
- Price per square foot: $100/sqft
- Tax assessed value: $108,150
- Date on market: 7/16/2026
- Road surface type: Gravel
Estimated market value
$207,900
$198,000 - $218,000
$1,745/mo
Price history
| Date | Event | Price |
|---|---|---|
| 7/16/2026 | Listed for sale | $215,000+7.6%$100/sqft |
Source: TMLS #205551 Report a problem | ||
| 12/12/2025 | Listing removed | -- |
Source: Owner Report a problem | ||
| 9/13/2025 | Price change | $199,900-3%$93/sqft |
Source: Owner Report a problem | ||
| 8/1/2025 | Price change | $206,000-4.6%$95/sqft |
Source: Owner Report a problem | ||
| 6/25/2025 | Price change | $216,000-1.8%$100/sqft |
Source: Owner Report a problem | ||
| 5/28/2025 | Listed for sale | $220,000+388.9%$102/sqft |
Source: Owner Report a problem | ||
| 7/1/1993 | Sold | $45,000$21/sqft |
Source: Agent Provided Report a problem | ||
Public tax history
| Year | Property taxes | Tax assessment |
|---|---|---|
| 2025 | -- | $19,270 |
| 2024 | $606 -11% | $19,270 |
| 2023 | $681 -0.3% | $19,270 |
| 2022 | $683 +5.9% | $19,270 +3.7% |
| 2021 | $645 +7.7% | $18,576 -3.6% |
| 2020 | $599 +5% | $19,270 +15% |
| 2019 | $570 | $16,760 |
| 2018 | $570 | $16,760 |
| 2017 | $570 | $16,760 |
| 2016 | $570 | $16,760 |
| 2015 | $570 -2.4% | $16,760 -1.5% |
| 2014 | $584 | $17,010 |
| 2013 | $584 | $17,010 |
| 2012 | $584 | $17,010 |
| 2011 | $584 | $17,010 |
| 2010 | $584 | $17,010 |
| 2009 | $584 +6% | $17,010 +3.6% |
| 2008 | $551 | $16,412 |
Find assessor info on the county website
Monthly payment
Est. payment
Payment breakdown
Explore the cost of this home by adjusting the details. Changes won't be saved.Climate risks
Neighborhood: 71854
Similar homes
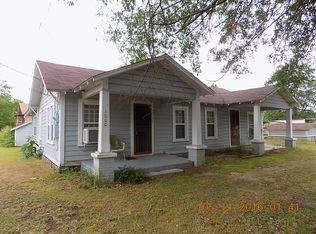
- $199,0003 bd2 ba1.9k sqft7344 Mark St, Texarkana, AR 71854For Sale
 MLS ID #205945, Brandi Winkles. TMLS
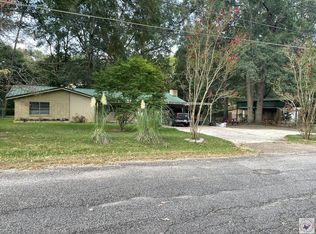
 - $224,5003 bd2 ba2k sqft367 Yespe Ln, Texarkana, AR 71854For Sale
 MLS ID #205957, Kimberly Williams. TMLS
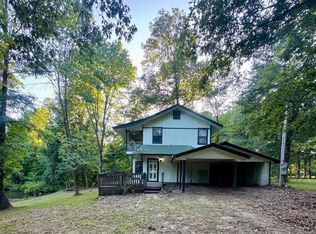
 - $212,0003 bd2 ba2k sqft38 Broadmoor Dr, Texarkana, AR 71854For Sale
 MLS ID #205112, Jacqueline Turentine. TMLS
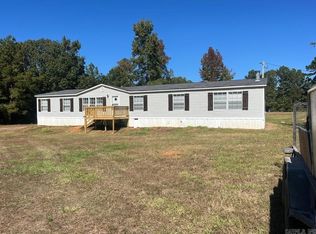
 - $199,0005 bd2 ba2.2k sqft103 Private Road 1252, Texarkana, AR 71854For Sale
 MLS ID #26034436, Jeanna Easley, Elite Realty Group. CARMLS
