Experience the perfect blend of peaceful country living and everyday convenience in this beautiful 3 bedroom, 2 bathroom brick home situated on approximately 3 acres in Ashdown, AR. Enjoy the privacy and tranquility of a rural setting while being just minutes from schools, shopping, restaurants, and all the amenities of town. Abundant wildlife frequently visits the property. Inside, the inviting living room features a cozy fireplace and wall to wall carpet, creating the perfect space to relax and unwind. The spacious kitchen offers an abundance of cabinet storage, a convenient breakfast bar, and a cozy breakfast nook, creating the perfect place to prepare meals and make lasting memories with family and friends. Just off the kitchen, the formal dining room provides additional space for holiday gatherings and special occasions. Down the hall is the primary bedroom featuring an en suite bathroom with double vanities, a walk in shower, and two walk in closets, providing plenty of storage and convenience. Continuing down the hall, you'll find the centrally located laundry room, the updated hall bathroom with a beautifully tiled shower and updated bathtub, and two additional bedrooms. The bedroom at the end of the hall has been updated with durable tile flooring, making it a great option for a bedroom, home office, or hobby space.The home also offers a 2 car attached garage and a fenced backyard ideal for pets, play, or entertaining. Outside, you'll find a 24x25 shop built in 2025, two additional storage buildings, and a carport behind the shop that is perfect for storing ATVs, a boat, or other toys. With room to spread out, plenty of storage, and a location that gives you the best of both worlds, this property is one you won't want to miss.
For sale
$350,000
109 Lr #709, Ashdown, AR 71822
3beds
1,969sqft
Single Family Residence
Built in 1993
3 Acres Lot
$342,500 Zestimate®
$178/sqft
$-- HOA
What's special
Centrally located laundry roomAbundance of cabinet storageTwo walk in closetsWall to wall carpetWalk in showerTwo additional storage buildingsSpacious kitchen
- 29 days |
- 393 |
- 15 |
Zillow last checked:
Listing updated:
Listed by:
Shelbie Vaughn 903-490-9574,
Elite Realty Group 903-832-2486
Source: TMLS,MLS#: 205638
Facts & features
Interior
Bedrooms & bathrooms
- Bedrooms: 3
- Bathrooms: 2
- Full bathrooms: 2
Rooms
- Room types: Den, Separate Formal Dining Room
Bathroom
- Description: Shower & Tub,Walk-in Closet(s)
Dining room
- Description: Formal & Break/Bar
Living room
- Description: Single
Heating
- Heat Pump
Cooling
- Central Air, Heat Pump
Appliances
- Included: Dishwasher, Electric Range, Microwave, Refrigerator
- Laundry: Inside
Features
- Flooring: Carpet, Hardwood, Tile
- Has basement: No
- Number of fireplaces: 1
- Fireplace features: Gas Log
Interior area
- Total structure area: 1,969
- Total interior livable area: 1,969 sqft
Property
Parking
- Total spaces: 2
- Parking features: Garage
- Garage spaces: 2
Features
- Levels: One
- Stories: 1
- Patio & porch: Covered, Patio
- Fencing: Other
Lot
- Size: 3 Acres
Details
- Additional structures: See Remarks, Outbuilding
- Parcel number: 00101645008
Construction
Type & style
- Home type: SingleFamily
- Architectural style: Traditional
- Property subtype: Single Family Residence
Materials
- Brick
- Foundation: Slab
- Roof: Architectural Shingles
Condition
- New construction: No
- Year built: 1993
Utilities & green energy
- Sewer: Septic Tank
Community & HOA
HOA
- Has HOA: No
Location
- Region: Ashdown
Financial & listing details
- Price per square foot: $178/sqft
- Tax assessed value: $141,250
- Annual tax amount: $630
- Date on market: 7/26/2026
- Road surface type: Gravel
Estimated market value
$342,500
$325,000 - $360,000
$1,683/mo
Price history
| Date | Event | Price |
|---|---|---|
| 7/26/2026 | Listed for sale | $350,000+59.1%$178/sqft |
Source: TMLS #205638 Report a problem | ||
| 6/6/2022 | Listing removed | -- |
Source: TMLS Report a problem | ||
| 5/17/2022 | Listed for sale | $220,000+69.2%$112/sqft |
Source: TMLS #109412 Report a problem | ||
| 8/20/2017 | Sold | $130,000+30%$66/sqft |
Source:  CARMLS #141031 Report a problem CARMLS #141031 Report a problem | ||
| 1/24/2006 | Sold | $100,000$51/sqft |
Source: Agent Provided Report a problem | ||
Public tax history
| Year | Property taxes | Tax assessment |
|---|---|---|
| 2024 | $630 -4% | $26,966 +4.5% |
| 2023 | $656 +0.4% | $25,799 +5.1% |
| 2022 | $654 +7.9% | $24,537 +4.9% |
| 2021 | $605 | $23,390 |
| 2020 | $605 +0.1% | $23,390 |
| 2019 | $605 +6% | $23,390 |
| 2018 | $571 | $23,390 |
| 2017 | $571 -0.1% | $23,390 +6.4% |
| 2016 | $571 | $21,990 |
| 2015 | $571 +6.1% | $21,990 |
| 2014 | $538 | $21,990 |
| 2013 | $538 | $21,990 |
| 2012 | $538 -2.2% | $21,990 -1.3% |
| 2011 | $551 | $22,290 |
| 2010 | $551 | $22,290 |
| 2009 | $551 +8% | $22,290 +4.7% |
| 2008 | $510 | $21,280 |
Find assessor info on the county website
Monthly payment
Est. payment
Payment breakdown
Explore the cost of this home by adjusting the details. Changes won't be saved.Climate risks
Neighborhood: 71822
Nearby schools
GreatSchools rating
- 6/10Ashdown Elementary SchoolGrades: K-5Distance: 2.4 mi
- 4/10Ashdown Junior High SchoolGrades: 6-8Distance: 2.8 mi
- 5/10Ashdown High SchoolGrades: 9-12Distance: 2.4 mi
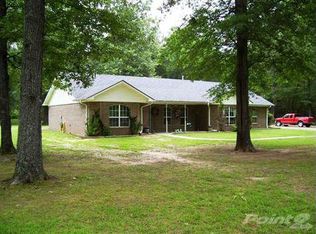
- $313,0004 bd2 ba2.7k sqft156 Lr 709, Ashdown, AR 71822Off Market
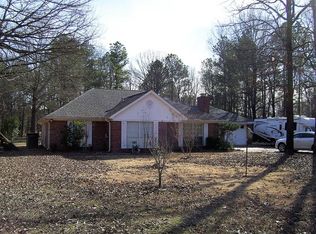
- $221,4003 bd2 ba1.8k sqft109 Lr 709, Ashdown, AR 71822Off Market
- $16,100-- bd-- ba-- sqft135 Little River 708, Ashdown, AR 71822Off Market
- $138,00020 acresLr #29, Ashdown, AR 71822Lot/Land

- $212,2003 bd2 ba1.6k sqft298 Lr 66, Ashdown, AR 71822Off Market
- $165,8003 bd3 ba1.9k sqft198 Lr 29, Ashdown, AR 71822Off Market
- $102,900-- bd2 ba1.5k sqft296 Highway 108, Ashdown, AR 71822Off Market
- $168,300-- bd2 ba1.4k sqft272 Highway 108, Ashdown, AR 71822Off Market
A local agent can set up tours, give advice and negotiate with sellers.
Similar homes
- $240,0003 bd2 ba1.4k sqft126 Lr #711, Ashdown, AR 71822For Sale
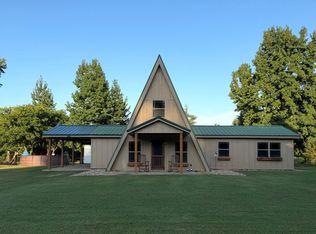 MLS ID #11939946, Rachel Bradshaw, Smith and Mounts Inc.. My State MLS
 - $315,0003 bd2 ba1.7k sqft104 Shalie Cv, Ashdown, AR 71822For Sale
 MLS ID #11935468, James Mounts, Smith and Mounts Inc.. My State MLS
 - $299,0003 bd2 ba2k sqft1251 Oak Pl, Ashdown, AR 71822For Sale
 MLS ID #11904606, Connie Altenbaumer, AT HOME REALTY. My State MLS
 - $289,0003 bd2 ba2.5k sqft1771 Caddo Cir, Ashdown, AR 71822For Sale
 MLS ID #205561, Summer Gerrald. TMLS
 - $349,0003 bd2 ba1.7k sqft2059 Highway 32 W, Ashdown, AR 71822For SaleMLS ID #11776683, Connie Altenbaumer, AT HOME REALTY. My State MLS
- $188,0003 bd3 ba2.3k sqft610 Burke St, Ashdown, AR 71822For Sale
 MLS ID #26029785, James H Mounts, Smith & Mounts Realty. CARMLS
 - $225,0003 bd2 ba1.6k sqft1511 Leona Dr, Ashdown, AR 71822For SaleMLS ID #26029980, James H Mounts, Smith & Mounts Realty. CARMLS
- $309,0003 bd2 ba1.8k sqft115 Barkman Creek Trace Rd, Hooks, TX 75561For SaleMLS ID #205863, Jay Toliver. TMLS
- $350,0004 bd3 ba2.5k sqft13 Dana Ln, Texarkana, TX 75503For SaleMLS ID #205874, Kelly Nutt. TMLS
- $375,0003 bd2 ba2k sqft1870 County Road 2110, Hooks, TX 75561For SaleMLS ID #205439, Frankie Shedlock. TMLS
- $342,9003 bd2 ba2k sqft6010 Shadyside Ln, Texarkana, TX 75503For Sale By Owner
- $375,0003 bd2 ba2.1k sqft1 Red Lick Cemetery Rd, Texarkana, TX 75503For SaleMLS ID #205578, Holly Craigen. TMLS
- $190,0003 bd2 ba1.5k sqft1550 Leona Dr, Ashdown, AR 71822For SaleMLS ID #26018017, Amanda Ables, Better Homes and Gardens Real Estate Infinity. CARMLS
- $349,9004 bd3 ba2.2k sqft5717 Wilshire Dr, Texarkana, TX 75503For SaleMLS ID #205608, Brian Henry. TMLS
- $325,0003 bd2 ba2.1k sqft3 Springcreek Rd, Texarkana, TX 75503For SaleMLS ID #205808, Valerie Solomon. TMLS
- $349,0004 bd4 ba2.6k sqft9 Dana Ln, Texarkana, TX 75503For SaleMLS ID #205060, Ashly King. TMLS
- $329,9003 bd4 ba2.7k sqft161 Funderburg Rd, Mineral Springs, AR 71851For SaleMLS ID #26026191, Eric Parsons, Lake Hamilton Realty, Inc.. CARMLS
- $299,5003 bd2 ba2.2k sqft217 Southlake Rd, Saratoga, AR 71859For SaleMLS ID #200462, Trevor Aslin. TMLS
- $415,0003 bd2 ba2.3k sqft1374 Highway 317, Lockesburg, AR 71846For SaleMLS ID #26027356, Rachel Bradshaw, Smith & Mounts Realty. CARMLS
- $350,0004 bd3 ba2.9k sqft6503 Sleepy Hollow Ave, Texarkana, TX 75503For SaleMLS ID #205753, Sydney Wicks. TMLS
