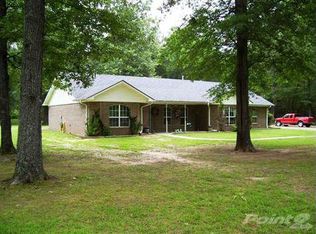
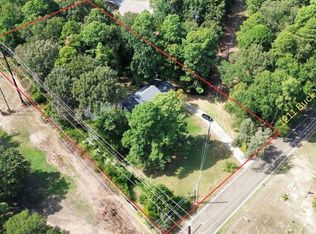
Looking for space, privacy, and a little room to breathe? This 3-acre property just outside the Ashdown city limits may be exactly what you've been waiting for. Tucked away in a peaceful setting, this well-maintained brick home offers the quiet of country living with plenty of room for the things you enjoy. The 3-bedroom, 2-bath home features a spacious primary suite with an en-suite bath, split vanity, two walk-in closets, and plenty of storage. The second bedroom offers generous space, while the third bedroom has been updated with tile flooring and could easily serve as a sewing room, hobby room, office, or man cave. The inviting living room features carpet flooring, a large window providing natural light, and a gas fireplace. The kitchen has storage, a breakfast bar, and a dining nook. There is a den/sitting area with an exit to the patio area. The second bathroom has also been updated with tile flooring and a new shower/tub. A two-car garage adds convenient everyday parking. Outside, the fenced backyard is ready for pets, children, gardening, or simply enjoying the privacy of your own space. The 24x25 shop, built in 2025, offers excellent workspace and storage. Two additional storage buildings provide even more room, while the detached carport is ideal for storing an ATV, boat, vehicle, or other recreational equipment. With 3 acres, a peaceful setting, a two-car garage, spacious rooms, updated features, a fenced backyard, and abundant storage, this property offers the space and privacy that can be hard to find—all just outside the Ashdown city limits.
For sale
Price cut: $10K (8/27)
$340,000
109 Lr 709, Ashdown, AR 71822
3beds
1,969sqft
Single Family Residence
Built in 1993
3 Acres Lot
$-- Zestimate®
$173/sqft
$-- HOA
What's special
Two-car garagePlenty of storageTwo walk-in closetsTwo additional storage buildingsSplit vanityGas fireplaceWell-maintained brick home
- 78 days
- 123
- 2
Zillow last checked:
Listing updated:
Listed by:
Kimberly Cranford 903-908-5502,
Elite Realty Group 903-832-2486
Source: TMLS,MLS#: 205638
Facts & features
Interior
Bedrooms & bathrooms
- Bedrooms: 3
- Bathrooms: 2
- Full bathrooms: 2
Rooms
- Room types: Den, Separate Formal Dining Room
Bathroom
- Description: Shower & Tub,Walk-in Closet(s)
Dining room
- Description: Formal & Break/Bar
Living room
- Description: Single
Heating
- Heat Pump
Cooling
- Central Air, Heat Pump
Appliances
- Included: Dishwasher, Electric Range, Microwave, Refrigerator
- Laundry: Inside
Features
- Flooring: Carpet, Hardwood, Tile
- Has basement: No
- Number of fireplaces: 1
- Fireplace features: Gas Log
Interior area
- Total structure area: 1,969
- Total interior livable area: 1,969 sqft
Video & virtual tour
Property
Parking
- Total spaces: 2
- Parking features: Garage
- Garage spaces: 2
Features
- Levels: One
- Stories: 1
- Patio & porch: Covered, Patio
- Fencing: Other
Lot
- Size: 3 Acres
Details
- Additional structures: See Remarks, Outbuilding
Construction
Type & style
- Home type: SingleFamily
- Architectural style: Traditional
- Property subtype: Single Family Residence
Materials
- Brick
- Foundation: Slab
- Roof: Architectural Shingles
Condition
- New construction: No
- Year built: 1993
Utilities & green energy
- Sewer: Septic Tank
- Water: Well
Community & HOA
HOA
- Has HOA: No
Location
- Region: Ashdown
Financial & listing details
- Price per square foot: $173/sqft
- Date on market: 7/26/2026
- Road surface type: Gravel
Estimated market value
Not available
Estimated sales range
Not available
$1,676/mo
Price history
| Date | Event | Price |
|---|---|---|
| 8/27/2026 | Price change | $340,000-2.9%$173/sqft |
Source: TMLS #205638 Report a problem | ||
| 7/26/2026 | Listed for sale | $350,000+150.2%$178/sqft |
Source: TMLS #205638 Report a problem | ||
| 8/23/2017 | Listing removed | $139,900+7.6%$71/sqft |
Source: Smith & Mounts Real Estate Report a problem | ||
| 8/21/2017 | Sold | $130,000-7.1%$66/sqft |
Source: EZMLS #R73060 Report a problem | ||
| 1/28/2017 | Listed for sale | $139,900$71/sqft |
Source: Smith & Mounts Inc #R73060 Report a problem | ||
Public tax history
Tax history is unavailable.
Monthly payment
Est. payment
Payment breakdown
Explore the cost of this home by adjusting the details. Changes won't be saved.Climate risks
Neighborhood: 71822

Similar homes
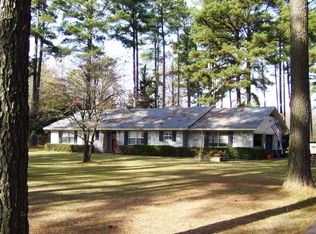
- $287,5003 bd2 ba2k sqft1251 Oak Pl, Ashdown, AR 71822For Sale
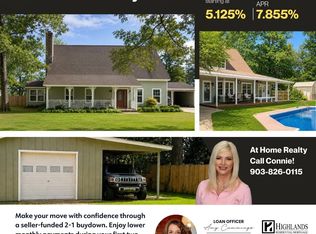 MLS ID #11904606, Connie Altenbaumer, AT HOME REALTY. My State MLS
 - $275,0003 bd3 ba2.6k sqft1211 Buck Wright Rd, Ashdown, AR 71822For Sale
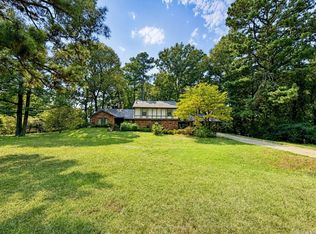
 MLS ID #26035010, Rachel Bradshaw, Smith & Mounts Realty. CARMLS
 - $275,0003 bd3 ba2.6k sqft1211 Buck Wright Rd, Ashdown, AR 71822For Sale
 MLS ID #11953761, Rachel Bradshaw, Smith and Mounts Inc.. My State MLS
 - $279,0003 bd2 ba1.8k sqft588 Lr 43, Ashdown, AR 71822For Sale
 MLS ID #205165, Jennifer Steele. TMLS
 - $299,0003 bd2 ba1.7k sqft(Undisclosed Address), Ashdown, AR 71822For SaleMLS ID #26033865, James H Mounts, Smith & Mounts Realty. CARMLS
- $188,0003 bd3 ba2.3k sqft610 Burke St, Ashdown, AR 71822For SaleMLS ID #26029785, James H Mounts, Smith & Mounts Realty. CARMLS
