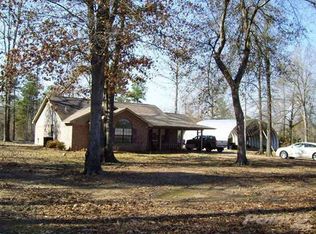
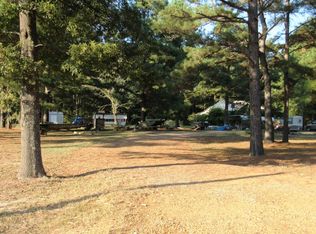
Fully renovated home on 5.27 acres just outside of Ashdown, offering space, privacy, and flexibility in a setting that is increasingly hard to find. The 1,860 square foot open concept layout was thoughtfully updated in 2021 from the floors to the ceiling. Inside, you will find luxury vinyl plank flooring, upgraded lighting throughout, and a kitchen designed with both function and style in mind, featuring quartz and granite countertops, a Ruvati kitchen sink, dimmable cabinet lighting, and updated appliances. Bathrooms have been completely refreshed with Kohler fixtures, custom mirrors, and an Onyx master shower with Dreamline glass doors. The primary closet has also been expanded to create a more comfortable, usable space. The home is recognized as a three bedroom, with one "bedroom" offering flexibility for use as a guest room, office, sunroom, or additional living area. Outside, the property opens up with four outbuildings and over five acres, providing room to work, store, expand, or simply enjoy the setting. Cedar front porch posts and established perennial landscaping add a finished, welcoming feel. Located within easy reach of Millwood Lake and the Little River Wildlife Management Area, the property supports a strong outdoor lifestyle with fishing, hunting, and recreation nearby. A hunting lease just down the road adds to the appeal. Additional features include two installed safes, one interior 12 gun safe and a 36 gun safe in the garage. Clean, updated, and completely move in ready, this is a rare find in the Ashdown area.
For sale
Price cut: $11K (7/28)
$279,000
588 Lr 43, Ashdown, AR 71822
3beds
1,855sqft
Single Family Residence
Built in 2000
5.45 Acres Lot
$277,600 Zestimate®
$150/sqft
$-- HOA
What's special
Updated appliancesCustom mirrorsFour outbuildingsEstablished perennial landscapingQuartz and granite countertopsUpgraded lighting throughoutDimmable cabinet lighting
- 141 days
- 565
- 44
Zillow last checked:
Listing updated:
Listed by:
Jennifer Steele 903-319-5229,
eXp Realty, LLC- TX 888-519-7431
Source: TMLS,MLS#: 205165
Facts & features
Interior
Bedrooms & bathrooms
- Bedrooms: 3
- Bathrooms: 2
- Full bathrooms: 2
Rooms
- Room types: Family Room
Bathroom
- Description: Shower Only,Shower & Tub Combo,Walk-in Closet(s)
Dining room
- Description: Formal & Break/Bar
Kitchen
- Description: Granite Counters,Kitchen Island,L-Shaped,Pantry,Quartz Counters
Living room
- Description: Single
Heating
- Central, Electric
Cooling
- Central Air, Electric
Appliances
- Included: Disposal, Dryer, Electric Range, Electric Water Heater, Exhaust Fan, Microwave, Refrigerator, Self Cleaning Oven, Washer
- Laundry: Electric Dryer Hookup, Inside, Washer Hookup
Features
- Attic Stairs, H/S Detector, Sheet Rock Walls, Ceiling Fan(s), Smart Thermostat
- Flooring: Ceramic Tile, Luxury Vinyl
- Doors: Storm Door(s)
- Windows: Thermopane Windows, Blinds
- Has basement: No
- Fireplace features: Wood Burning Stove
Interior area
- Total structure area: 1,855
- Total interior livable area: 1,855 sqft
Video & virtual tour
Property
Parking
- Total spaces: 4
- Parking features: Attached, Detached Carport, Garage Faces Front
- Attached garage spaces: 2
- Carport spaces: 2
- Covered spaces: 4
Features
- Levels: One
- Stories: 1
- Patio & porch: Covered, Patio, Porch
- Exterior features: Rain Gutters, Lighting, Storage
- Fencing: Barbed Wire
Lot
- Size: 5.45 Acres
- Features: Corner Lot
Details
- Additional structures: Metal, Storage, Workshop, Outbuilding
- Other equipment: Satellite Dish
Construction
Type & style
- Home type: SingleFamily
- Architectural style: Ranch,Traditional
- Property subtype: Single Family Residence
Materials
- Brick, Frame, Vinyl Siding
- Foundation: Slab
- Roof: Architectural Shingles
Condition
- New construction: No
- Year built: 2000
Utilities & green energy
- Electric: Electric - REA
- Sewer: Septic Tank
- Water: Public
- Utilities for property: Internet Available, Internet Connected, Other, Water Available
Green energy
- Energy efficient items: Ridge Vent
- Energy generation: Wind
Community & HOA
Community
- Security: Carbon Monoxide Detector(s)
HOA
- Has HOA: No
Location
- Region: Ashdown
Financial & listing details
- Price per square foot: $150/sqft
- Date on market: 5/29/2026
- Road surface type: Paved, Gravel, Natural
Estimated market value
$277,600
$264,000 - $291,000
$1,701/mo
Price history
| Date | Event | Price |
|---|---|---|
| 7/28/2026 | Price change | $279,000-3.8%$150/sqft |
Source: TMLS #205165 Report a problem | ||
| 5/29/2026 | Listed for sale | $290,000+132.5%$156/sqft |
Source: TMLS #205165 Report a problem | ||
| 2/12/2014 | Listing removed | $124,750$67/sqft |
Source: Gerald Haire Realty Report a problem | ||
| 10/25/2013 | Listed for sale | $124,750$67/sqft |
Source: Gerald Haire Realty Report a problem | ||
Public tax history
Tax history is unavailable.
Monthly payment
Est. payment
Payment breakdown
Explore the cost of this home by adjusting the details. Changes won't be saved.Climate risks
Neighborhood: 71822
Similar homes
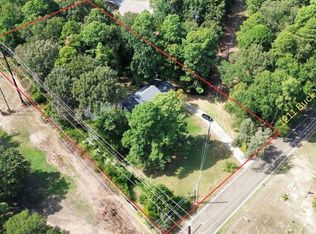
- $275,0003 bd3 ba2.6k sqft1211 Buck Wright Rd, Ashdown, AR 71822For Sale
 MLS ID #11953761, Rachel Bradshaw, Smith and Mounts Inc.. My State MLS
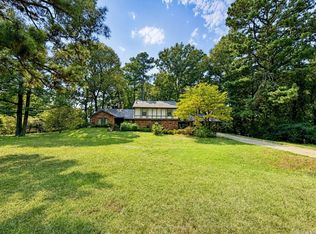
 - $275,0003 bd3 ba2.6k sqft1211 Buck Wright Rd, Ashdown, AR 71822For Sale
 MLS ID #26035010, Rachel Bradshaw, Smith & Mounts Realty. CARMLS
 - $289,0003 bd2 ba2.5k sqft1771 Caddo Cir, Ashdown, AR 71822For Sale
 MLS ID #205561, Summer Gerrald. TMLS
 - $287,5003 bd2 ba2k sqft1251 Oak Pl, Ashdown, AR 71822For Sale
 MLS ID #11904606, Connie Altenbaumer, AT HOME REALTY. My State MLS
 - $299,0003 bd2 ba1.7k sqft(Undisclosed Address), Ashdown, AR 71822For SaleMLS ID #26033865, James H Mounts, Smith & Mounts Realty. CARMLS
- $143,5003 bd2 ba1.7k sqft1297 Highway 234, Ashdown, AR 71822For SaleMLS ID #26028006, Sandra K Brewster, Hale Real Estate Sales. CARMLS
- $188,0003 bd3 ba2.3k sqft610 Burke St, Ashdown, AR 71822For SaleMLS ID #26029785, James H Mounts, Smith & Mounts Realty. CARMLS
- $239,9004 bd3 ba2.3k sqft154 Melrose Rd, Lockesburg, AR 71846For SaleMLS ID #26036394, Tara L Morphew, Tri-Lakes Realty. CARMLS
